
Inscription par: WINDSOR-ESSEX COUNTY / Listed By: H. Featherstone Realty Inc.
7 Cypress Pointe Leamington, ON N8H 5R2
En vigueur (101 Jours)
1 450 000 $ (CAD)
Description
MLS®:
26011865
26011865
Les impôts
$14,000(2026)
$14,000(2026)
Catégorie
Single-Family Home
Single-Family Home
Année de Construction
2024
2024
Style
2 Storey
2 Storey
Ville
Essex County
Essex County
Listed By
Camille Elters, H. Featherstone Realty Inc.
Source
WINDSOR-ESSEX COUNTY
Dernière vérification Août 28 2026 à 2:32 PM EDT
WINDSOR-ESSEX COUNTY
Dernière vérification Août 28 2026 à 2:32 PM EDT
Détails sur les salles de bains
- Salles de bains: 4
Caractéristiques Intérieures
- Appliances : Refrigerator
- Appliances : Dishwasher
- Appliances : Stove
Quartier
- 47 - Southeast Leamington/Robson
Informations sur le lot
- Sandy Beach
- Treed Lot
- Golf Course/Parkland
- Patio(s)
Caractéristiques de la propriété
- Cheminée: Insert Gas
- Foundation: Concrete
Chauffage et refroidissement
- Central Air Conditioning
- Forced Air
- Furnace
Informations sur les sous-sols
- Full Unfinished
Planchers
- Ceramic or Porcelain
- Hardwood or Engineered Hrwd
Caractéristiques extérieures
- Brick
- Concrete/Stucco
- Shingles
- Toit: Asphalt Shingle
Informations sur les services publics
- Utilities: Connected
- Sewer: Sanitary Connected
- Fuel: Natural Gas
Garage
- Attached Garage
- 2.5 Garage
- Inside Entry
Étages
- 2
Historique des prix des annonces
Date
Événement
Prix
% Variation en
$ (+/-)
Juil 31, 2026
Prix modifié
1 450 000 $
-12%
-200 000 $
Disclaimer: Copyright 2026 Windsor-Essex County Association of Realtors. All rights reserved. This information is deemed reliable, but not guaranteed. The information being provided is for consumers’ personal, non-commercial use and may not be used for any purpose other than to identify prospective properties consumers may be interested in purchasing. Data last updated 8/28/26 07:32


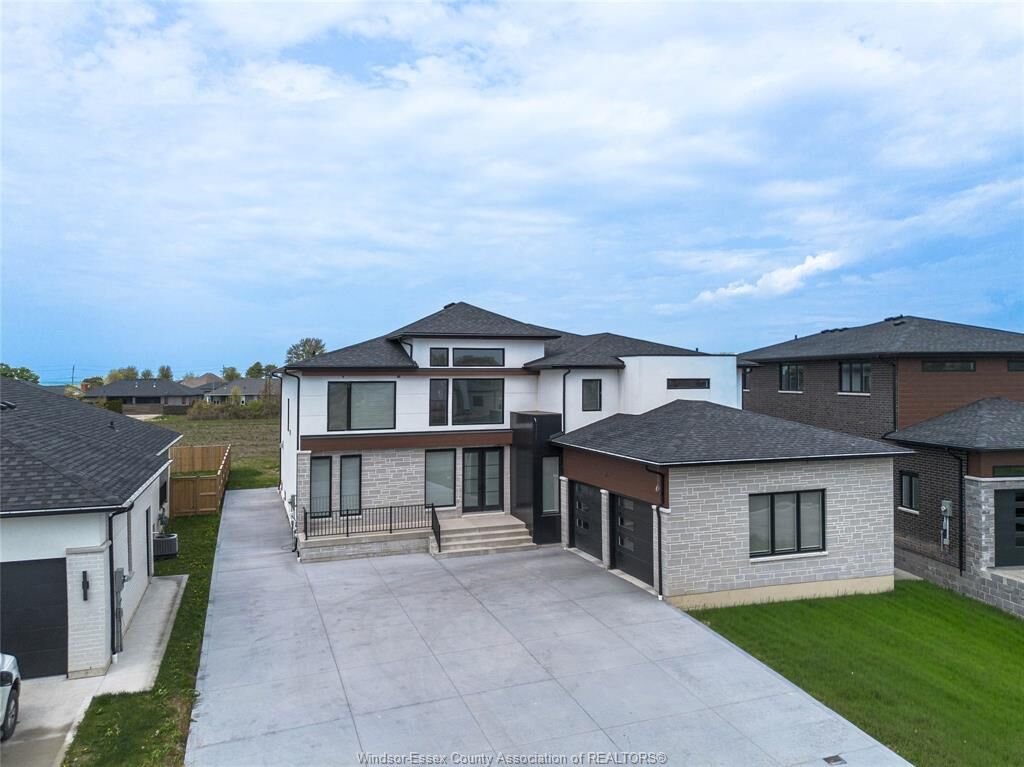
estates custom build, and well designed 4 bedrooms 4 full bathrooms plus roughed in bath in basement. open
concept plan. oversized kitchen with granite counter tops and large island plus walking panty plus a
coffee/ bar area with sink. high ceiling main floor .full basement 2.5 car garages. Grand foyer. large
covered patio. office room. front porch. second floor has 2 primary rooms with ensuites plus one of the
primary room has 6 pcs bathroom and walking closet size approx 12Fx14F the other 2 bedrooms has jack and
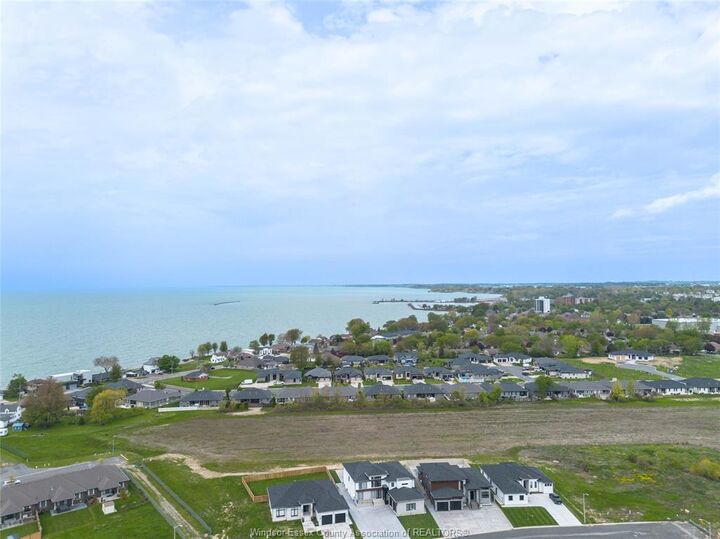
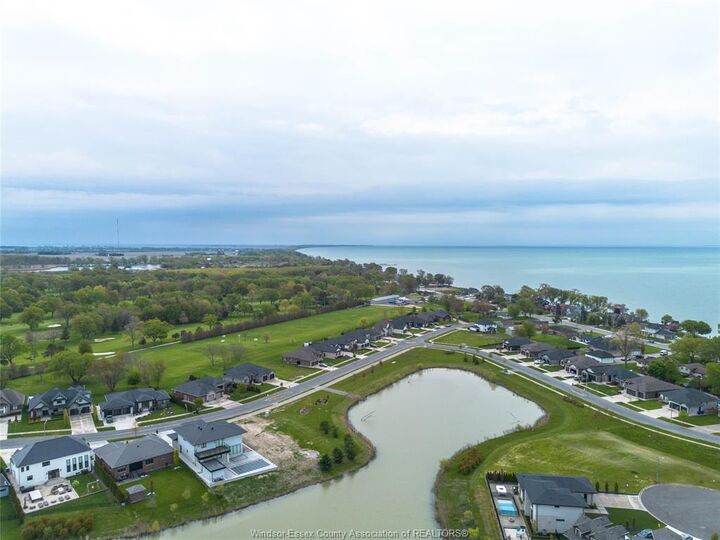
jill bathroom. plus upstairs laundry room. walking distance to the lake and to the golf course and
Marina. For more info feel free to contact the listing sales persons.