
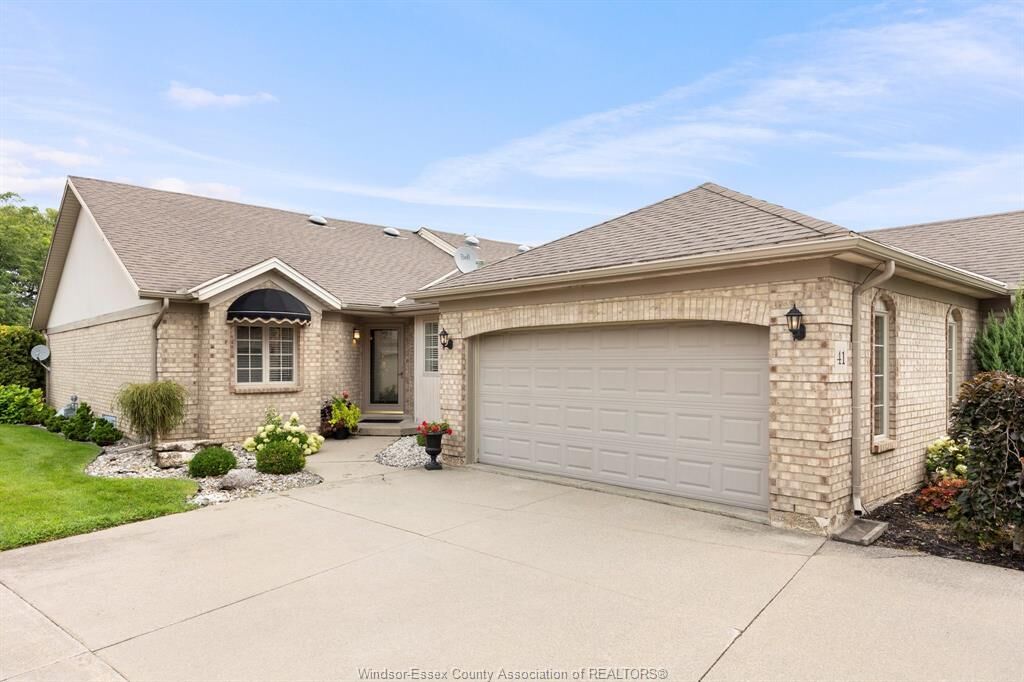
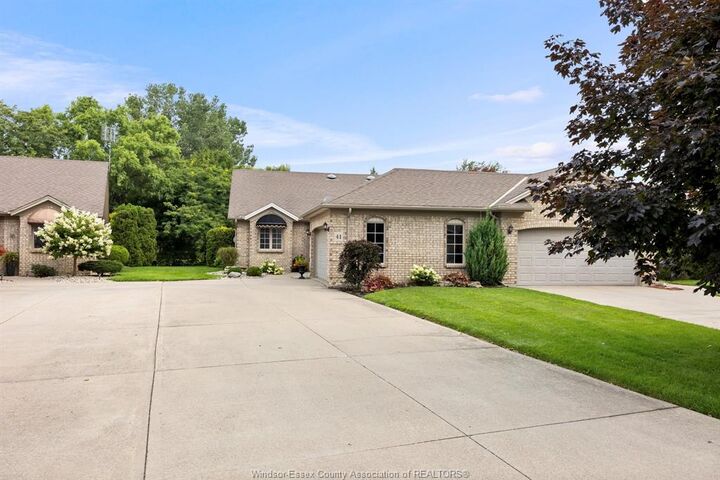
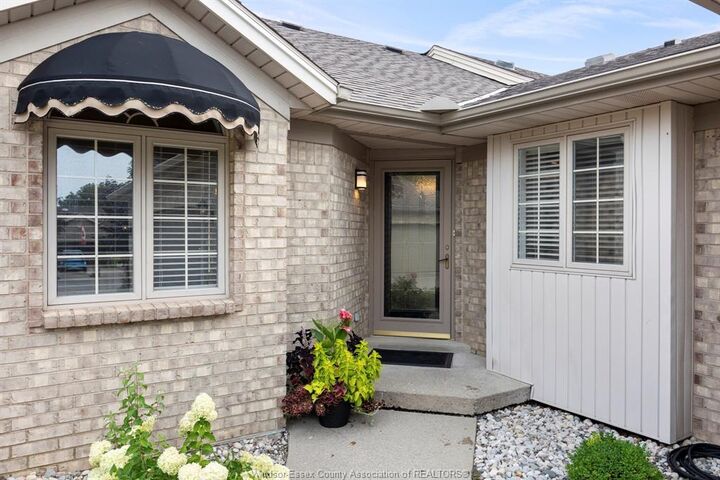
Inscription par: WINDSOR-ESSEX COUNTY / Listed By: Bill Kehn Realty Group
41 Cherokee Lane Leamington, ON N8H 5G5
En vigueur (11 Jours)
599 900 $ (CAD)
Description
MLS®:
26019926
26019926
Les impôts
$5,300(2025)
$5,300(2025)
Surface Terrain
7,057 PI. CA.
7,057 PI. CA.
Catégorie
Townhouse
Townhouse
Année de Construction
1996
1996
Style
Townhouse
Townhouse
Ville
Essex County
Essex County
Listed By
Bill Kehn, Bill Kehn Realty Group
Source
WINDSOR-ESSEX COUNTY
Dernière vérification Août 28 2026 à 8:04 PM EDT
WINDSOR-ESSEX COUNTY
Dernière vérification Août 28 2026 à 8:04 PM EDT
Détails sur les salles de bains
- Salles de bains: 2
Caractéristiques Intérieures
- Appliances : Washer
- Appliances : Refrigerator
- Appliances : Dishwasher
- Appliances : Microwave Range Hood Combo
- Misc Features : Skylight
- Misc Features : Walk-In Closet
- Appliances : Stove
- Appliances : Dryer
- Misc Features : Atrium / Sunroom
Quartier
- 47 - Southeast Leamington/Robson
Informations sur le lot
- Landscaped
- Treed Lot
- Shopping Nearby
- Patio(s)
Caractéristiques de la propriété
- Cheminée: Direct Vent Gas
- Foundation: Concrete
Chauffage et refroidissement
- Central Air Conditioning
- Forced Air
- Furnace
- Fully Air Conditioned
Informations sur les sous-sols
- Full Finished
Planchers
- Carpeted
- Cushion or Lino or Vinyl
- Hardwood or Engineered Hrwd
Caractéristiques extérieures
- Aluminum/Vinyl
- Brick
- Toit: Asphalt Shingle
Informations sur les services publics
- Utilities: Connected
- Sewer: Sanitary Connected
- Fuel: Natural Gas
Stationnement
- Driveway : Front Drive
- Driveway : Double Width or More Drive
- Driveway : Concrete Drive
Disclaimer: Copyright 2026 Windsor-Essex County Association of Realtors. All rights reserved. This information is deemed reliable, but not guaranteed. The information being provided is for consumers’ personal, non-commercial use and may not be used for any purpose other than to identify prospective properties consumers may be interested in purchasing. Data last updated 8/28/26 13:04


The bright eat-in kitchen features hardwood floors, quartz countertops, stainless steel appliances, a garburator and a convenient laundry area. The spacious living and dining area also offers hardwood floors and a cozy gas fireplace, with access to a comfortable sunroom overlooking the patio and beautifully landscaped backyard.
Step outside to enjoy the interlocking stone patio and retractable awning, perfect for relaxing or entertaining. The large primary bedroom includes a walk-in closet and ensuite.
The finished lower level provides even more living space with a large family room featuring another gas fireplace, a guest bedroom and two generous storage areas.
This is a beautifully kept home in a fantastic location—come see it for yourself!