
Inscription par: WINDSOR-ESSEX COUNTY / Listed By: Deerbrook Realty Inc.
36 Cherrywood Leamington, ON N8H 4Z9
En vigueur (18 Jours)
584 900 $ (CAD)
Description
MLS®:
26019341
26019341
Les impôts
$6,089(2026)
$6,089(2026)
Surface Terrain
6,534 PI. CA.
6,534 PI. CA.
Catégorie
Single-Family Home
Single-Family Home
Année de Construction
1988
1988
Style
Raised Ranch, Bi-Level
Raised Ranch, Bi-Level
Ville
Essex County
Essex County
Listed By
Anthony Jraige, Deerbrook Realty Inc.
Source
WINDSOR-ESSEX COUNTY
Dernière vérification Août 28 2026 à 9:35 PM EDT
WINDSOR-ESSEX COUNTY
Dernière vérification Août 28 2026 à 9:35 PM EDT
Détails sur les salles de bains
- Salles de bains: 2
Caractéristiques Intérieures
- Appliances : Refrigerator
- Appliances : Dishwasher
- Appliances : Microwave
- Misc Features : 2nd Kitchen
- Appliances : Stove
- Appliances : See Remarks
- Appliances : Other
- Inclusions : Bsmt Fridge & Stove
Quartier
- 46 - Southwest Leamington
Informations sur le lot
- Shopping Nearby
- Playground Nearby
Caractéristiques de la propriété
- Cheminée: Direct Vent Gas
- Foundation: Block
Chauffage et refroidissement
- Central Air Conditioning
- Forced Air
- Furnace
- Other
- See Remarks
Informations sur les sous-sols
- Full Finished
Planchers
- Laminate
- Ceramic or Porcelain
Caractéristiques extérieures
- Brick
- Toit: Asphalt Shingle
Informations sur les services publics
- Utilities: Connected
- Sewer: Sanitary Connected
- Fuel: Natural Gas
Garage
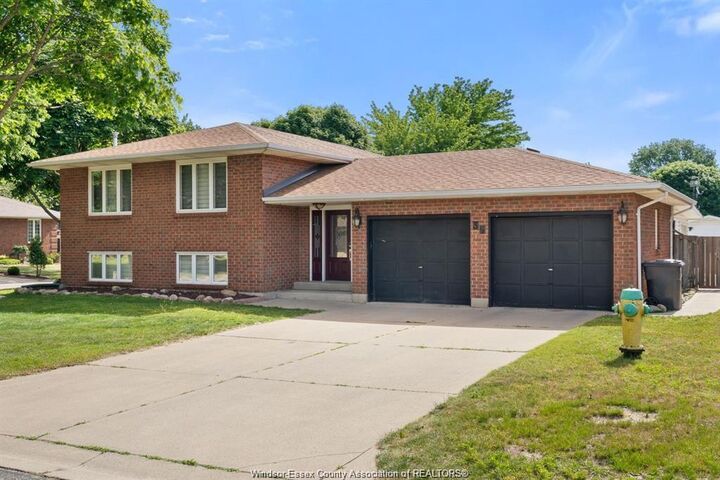
- Double Garage
Étages
- 1
Surface Habitable
- 2,860 pi. ca.
Disclaimer: Copyright 2026 Windsor-Essex County Association of Realtors. All rights reserved. This information is deemed reliable, but not guaranteed. The information being provided is for consumers’ personal, non-commercial use and may not be used for any purpose other than to identify prospective properties consumers may be interested in purchasing. Data last updated 8/28/26 14:35


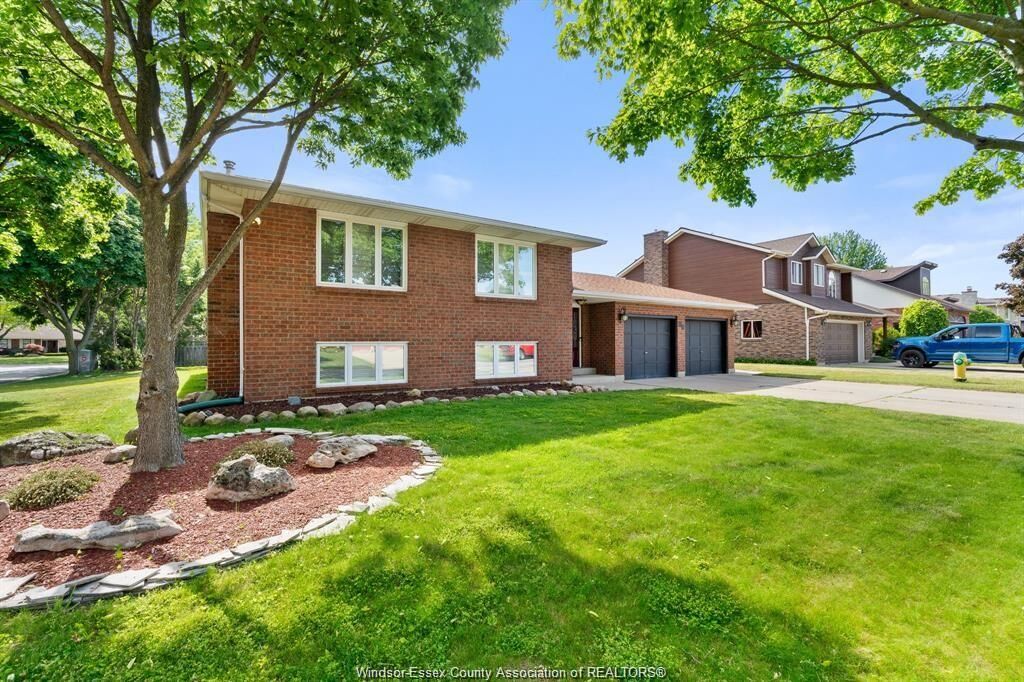
desirable family neighbourhoods. Nestled in a cul-de-sac behind Nature Fresh Farms Recreation Center
you are minutes away from downtown Leamington, the waterfront, walking trails, parks and Cardinal
Carter Middle & Secondary School. Inside, the pride of ownership shows with thoughtful updates
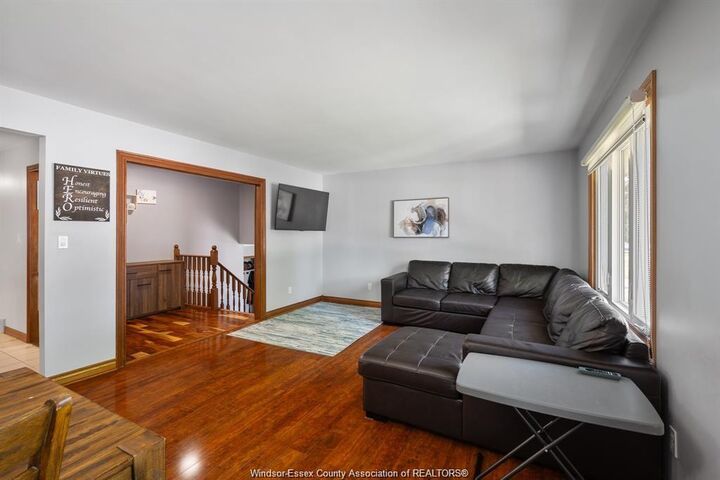
throughout. The main level offers a warm, functional layout ideal for families, with three bedrooms. The
fully finished basement offers even more space for family and guests. An additional lower-level room
next to the kitchen and bathroom also makes it perfect for an in-law suite. A bright, spacious all-season
sunroom which has a fireplace and its own dedicated AC unit, overlooks the heated in-ground pool and a
backyard built for kids, pets and entertaining. It's a quiet, established street where neighbours know one
another and families tend to stay for decades. Homes on Cherrywood rarely come available. Some
check boxes, others simply feel right...36 Cherrywood offers both.