345B Robson Road Leamington, ON N8H 5G6
Inscription par: WINDSOR-ESSEX COUNTY / Listed By: John Woelk, Century 21 Local Home Team Realty Inc. Brokerage

  345B Robson Road Leamington, ON N8H 5G6

En vigueur (10 Jours)
1 250 000 $ (CAD)
6
CAC
5
SDB

Description

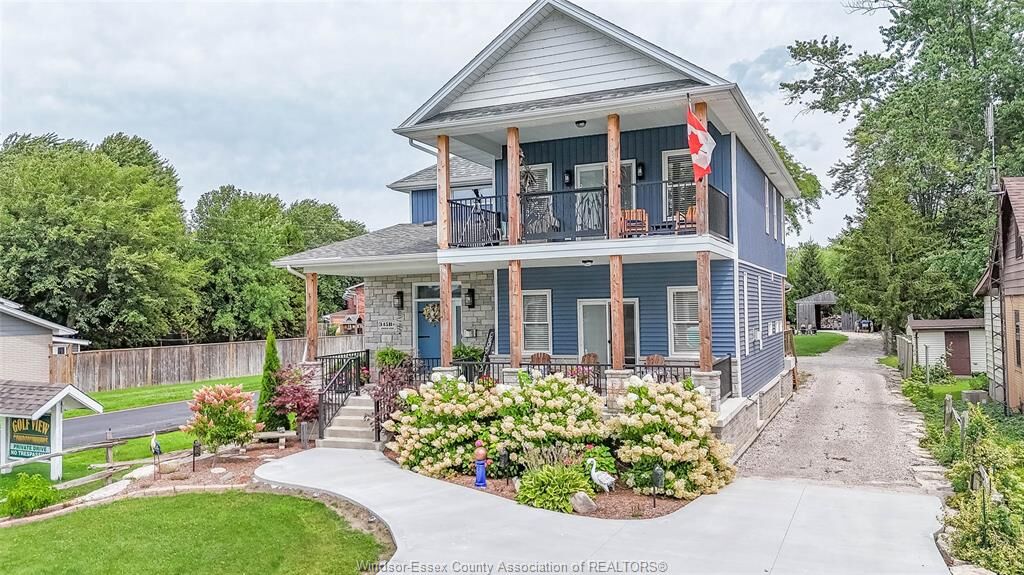
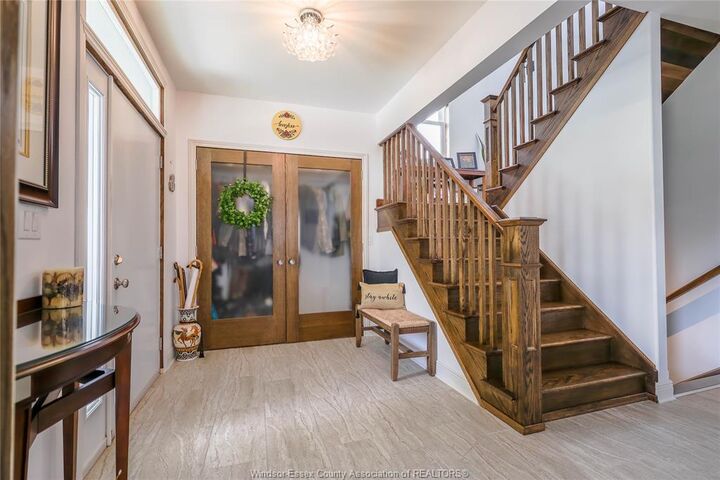
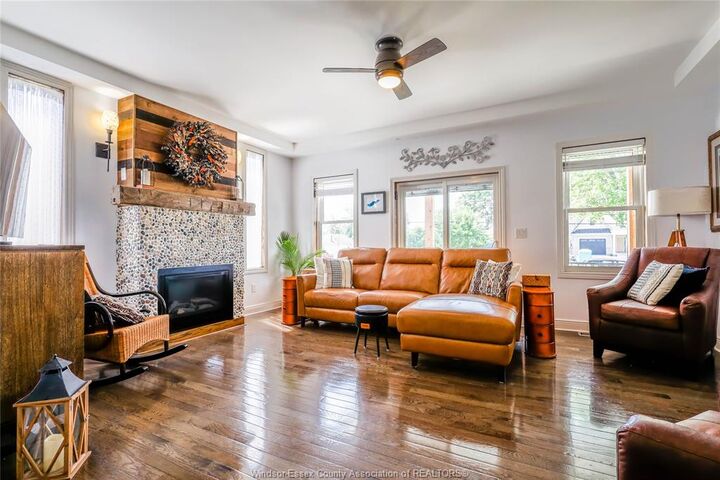
Exceptional custom-built (2021) two-storey home situated on an expansive ½ acre lot w/Lake Erie views. Offering approximately 3,500 sq. ft. of refined living space w/ 5+beds & 4+baths, this property is thoughtfully designed for multigenerational living w/high-end finishes & accessibility throughout. Built w/Insulated Concrete Form (ICF) construction & enhanced w/spray foam insulation. Exterior finishes include stone & vinyl siding, asphalt shingles & energy-efficient vinyl thermopane windows. Inside, enjoy 9-foot ceilings & an open-concept design w/exceptional craftsmanship. Solid oak interior doors, oak pocket doors, a custom oversized oak staircase & Bruce hardwood floors. The large kitchen boasts custom maple cabinetry, granite countertops & under-cabinet lighting, complemented by porcelain tile flooring throughout. Step out through the patio doors to the side covered porch & natural gas BBQ w/lake views. The main floor is open concept & designed w/accessibility in mind. The main floor includes a bedroom w/walk-in closet, a custom accessible bathroom, along w/a stair lift from the garage to the main level. Relax in the living room w/patio doors leading to a large cement patio or cozy up near the stone natural gas fireplace. The upper level offers 3+ spacious beds, a bonus room, massive laundry, craft room, primary suite, huge walk-in closet & spa-inspired ensuite w/private balcony to enjoy lakeviews. Completely finished lower level w/separate access from the garage, provides bonus living space w/addit'l beds, 3pc bath, large cold storage room & entertainment areas. The property borders federally protected Parks Canada land. highlights include: Oversized forced air gas heating, central air, copper plumbing, hot water on demand, 200-amp service, a 2.5-car attached garage. 24’ x 48’ outbuilding with concrete floor, hydro & water, perfect for your workshop. Beautifully landscaped w/private cement drive. Buyer to verify all info.

MLS®:
26020206
Les impôts
$10,900(2026)
Surface Terrain
0.57 acres
Catégorie
Single-Family Home
Année de Construction
2021
Style
2 Storey
Ville
Essex County

Listed By

John Woelk, Century 21 Local Home Team Realty Inc. Brokerage
Source
WINDSOR-ESSEX COUNTY
Dernière vérification Août 29 2026 à 8:36 PM EDT
Détails sur les salles de bains
  • Salles de bains: 4
  • Salle d’eau: 1
Caractéristiques Intérieures
  • Appliances : Washer
  • Appliances : Refrigerator
  • Appliances : Dishwasher
  • Appliances : Stove
  • Appliances : Dryer
Quartier
  • 47 - Southeast Leamington/Robson
Caractéristiques de la propriété
  • Foundation: Concrete
Chauffage et refroidissement
  • Central Air Conditioning
  • Forced Air
Informations sur les sous-sols
  • Full Finished
Planchers
  • Ceramic or Porcelain
  • Cushion or Lino or Vinyl
Caractéristiques extérieures
  • Aluminum/Vinyl
  • Brick
Informations sur les services publics
  • Utilities: Connected
  • Sewer: Sanitary Connected
  • Fuel: Natural Gas
Garage
  • Double Garage
Étages
  • 2
Alimenté par Walk Score®
Disclaimer: Copyright 2026 Windsor-Essex County Association of Realtors. All rights reserved. This information is deemed reliable, but not guaranteed. The information being provided is for consumers’ personal, non-commercial use and may not be used for any purpose other than to identify prospective properties consumers may be interested in purchasing. Data last updated 8/29/26 13:36

