
Inscription par: WINDSOR-ESSEX COUNTY / Listed By: H. Featherstone Realty Inc.
2110 Deer Run Road Leamington, ON N8H 3V7
En vigueur (70 Jours)
899 999 $ (CAD)
Description
MLS®:
26014657
26014657
Les impôts
$5,438(2026)
$5,438(2026)
Surface Terrain
1.48 acres
1.48 acres
Catégorie
Single-Family Home
Single-Family Home
Année de Construction
2005
2005
Style
1 1/2 Storey
1 1/2 Storey
Ville
Essex County
Essex County
Listed By
Brandon Bergen, H. Featherstone Realty Inc.
Source
WINDSOR-ESSEX COUNTY
Dernière vérification Août 28 2026 à 8:04 PM EDT
WINDSOR-ESSEX COUNTY
Dernière vérification Août 28 2026 à 8:04 PM EDT
Détails sur les salles de bains
- Salles de bains: 3
- Salle d’eau: 1
Caractéristiques Intérieures
- Appliances : Washer
- Appliances : Dishwasher
- Misc Features : 2nd Kitchen
- Misc Features : In-Law Suite
- Appliances : Dryer
- Appliances : 2 Fridges
- Appliances : 2 Stoves
Quartier
- 41 - Mersea/Blytheswood
Informations sur le lot
- Landscaped
- Treed Lot
- Hobby Farm
Caractéristiques de la propriété
- Foundation: Concrete
Chauffage et refroidissement
- Heat Pump
- Floor Heat
Planchers
- Carpeted
- Laminate
- Ceramic or Porcelain
Caractéristiques extérieures
- Aluminum/Vinyl
Informations sur les services publics
- Utilities: Connected
- Sewer: Septic System Connected
- Fuel: Natural Gas
Garage
- Attached Garage
- Heated Garage
- 2.5 Garage
Étages
- 2
Disclaimer: Copyright 2026 Windsor-Essex County Association of Realtors. All rights reserved. This information is deemed reliable, but not guaranteed. The information being provided is for consumers’ personal, non-commercial use and may not be used for any purpose other than to identify prospective properties consumers may be interested in purchasing. Data last updated 8/28/26 13:04


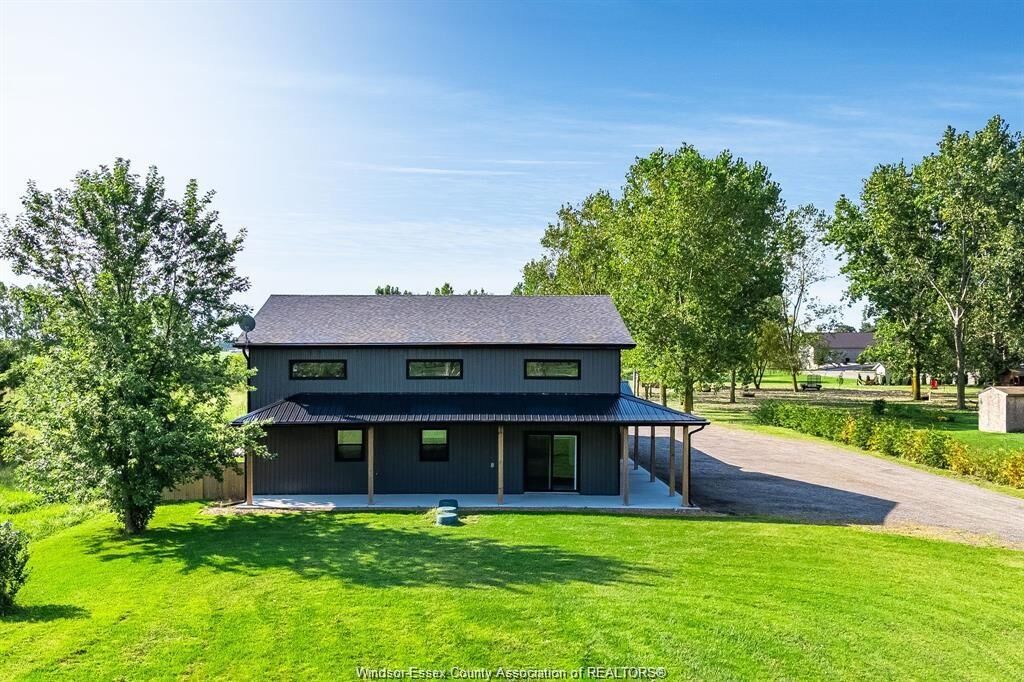
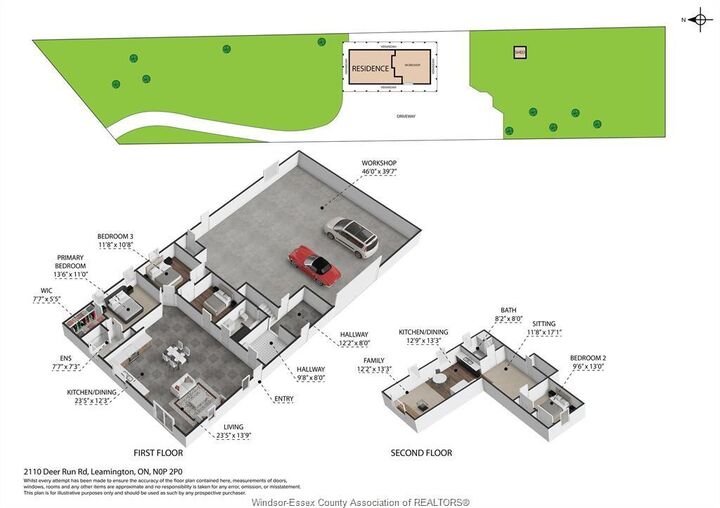
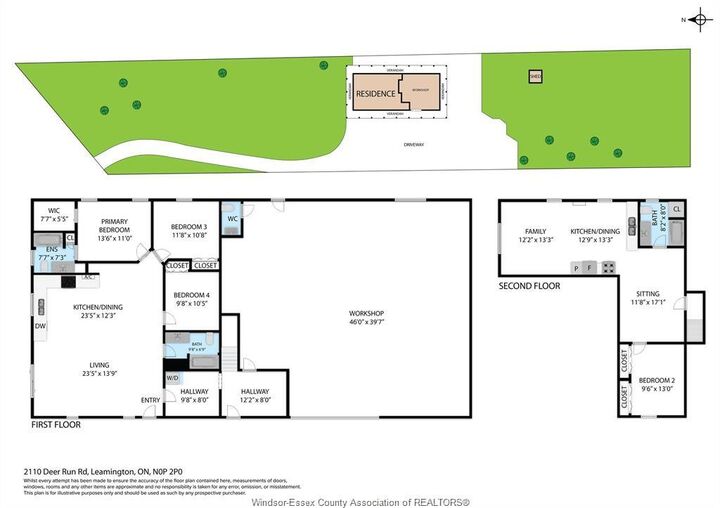
peaceful, usable land. This impressive structure boasts three flexible units - a large 3-bedroom 2-bath primary
residence, a private 1-bedroom 1-bath suite, and a spacious workshop space - all housed in one exceptionally
well-built building that can also function as a single unified home with minimal conversion. Enjoy outstanding
future-building potential with a double-header weeping bed ready for your custom dream home upfront, plus premium
infrastructure including 3-phase hydro, efficient in-floor heating, and many additional high-end features. This
property shines as a high-income investment with strong rental appeal, a turnkey at-home business setup, or the
perfect owner-occupied living with cash flow from the other units. A one-of-a-kind offering that delivers
incredible versatility, income potential, and lifestyle flexibility on a generous, private 1.5-acre parcel!