
Inscription par: WINDSOR-ESSEX COUNTY / Listed By: Jump Realty Inc.
21 Melrose Avenue Leamington, ON N8H 2H9
En vigueur (2 Jours)
299 900 $ (CAD)
HORAIRES DES PORTES OUVERTES
-
OUVERTESSam, Août 291:00 pm - 3:00 pm
-
OUVERTESDim, Août 301:00 pm - 3:00 pm
Description
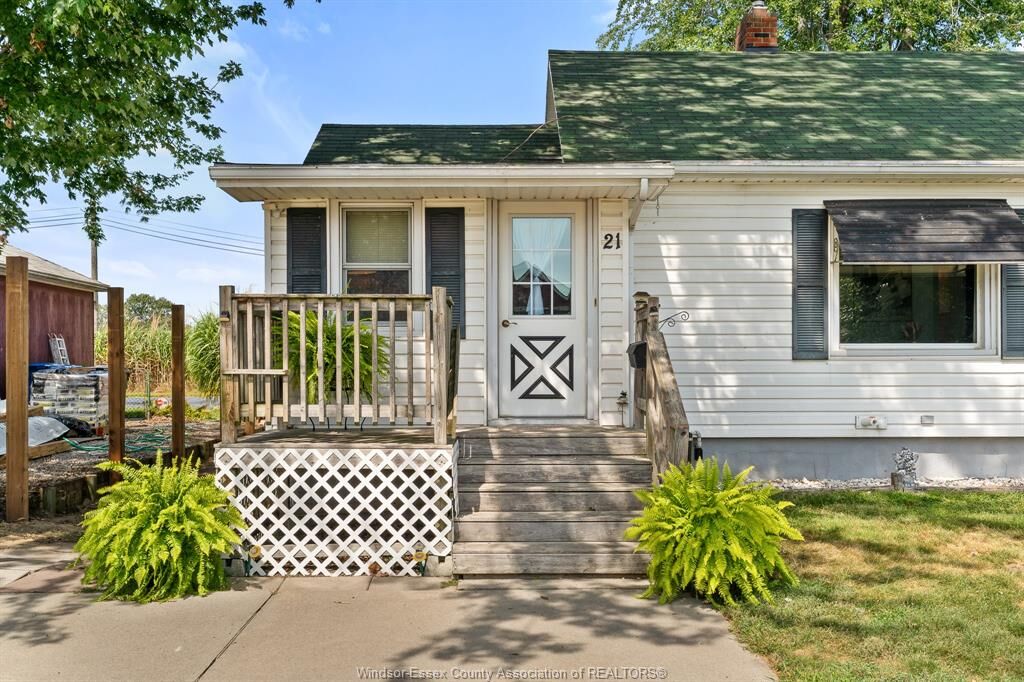
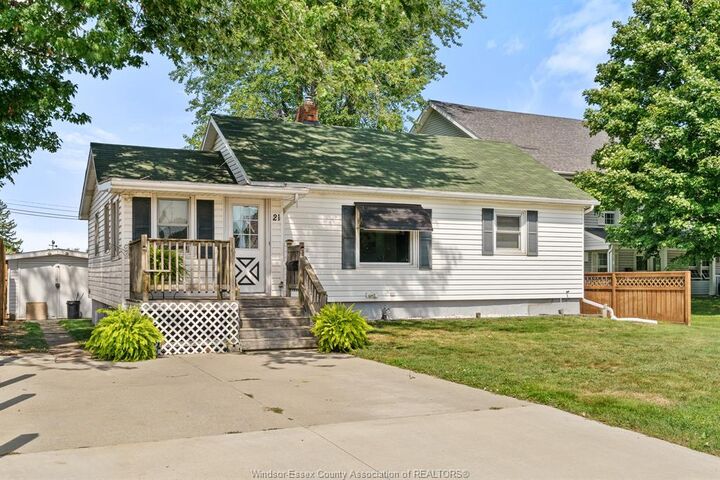
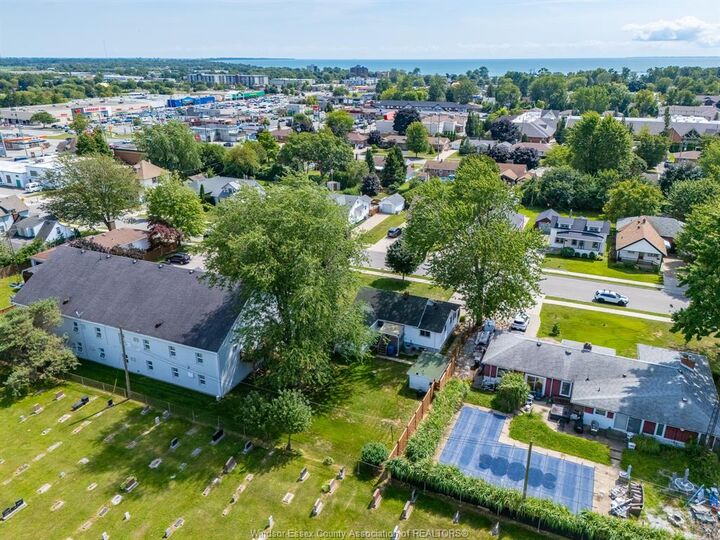
Welcome to 21 Melrose Avenue, an affordable 3-bedroom bungalow located on a quiet dead-end street in a sought-after Leamington neighbourhood. This well-cared-for home offers convenient one-floor living with a bright living room, separate family room, eat-in kitchen and 4-piece bath. A screened rear porch overlooks the generous yard with mature trees and an open view, creating a peaceful place to relax. The full unfinished basement and additional crawl-space area provide excellent storage and future possibilities. Natural gas heating, central air, municipal services, a cement driveway and low property taxes add everyday practicality. Close to schools, shopping, groceries, parks, recreation and other amenities, this home is ideal for first-time buyers, downsizers, investors or anyone ready to add their own style. Refrigerator, gas stove, washer and dryer are included. A wonderful opportunity to own a detached home in a desirable, established neighbourhood!
MLS®:
26020634
26020634
Les impôts
$2,753(2026)
$2,753(2026)
Surface Terrain
6,403 PI. CA.
6,403 PI. CA.
Catégorie
Single-Family Home
Single-Family Home
Style
Bungalow
Bungalow
Ville
Essex County
Essex County
Listed By
Shannon Matheson, Jump Realty Inc.
Source
WINDSOR-ESSEX COUNTY
Dernière vérification Août 28 2026 à 10:05 PM EDT
WINDSOR-ESSEX COUNTY
Dernière vérification Août 28 2026 à 10:05 PM EDT
Détails sur les salles de bains
- Salle de bains: 1
Caractéristiques Intérieures
- Appliances : Washer
- Appliances : Refrigerator
- Inclusions : Fridge
- Appliances : Stove
- Appliances : Dryer
- Inclusions : Washer and Dryer
- Inclusions : Gas Stove
Quartier
- 46 - Southwest Leamington
Informations sur le lot
- Fenced Yard
- Shopping Nearby
- Playground Nearby
Caractéristiques de la propriété
- Foundation: Block
Chauffage et refroidissement
- Central Air Conditioning
- Forced Air
- Fully Air Conditioned
Informations sur les sous-sols
- Full Unfinished
Planchers
- Carpeted
- Laminate
Caractéristiques extérieures
- Aluminum/Vinyl
- Toit: Asphalt Shingle
Informations sur les services publics
- Utilities: Connected
- Sewer: Sanitary Connected
- Fuel: Natural Gas
Garage
- None
Étages
- 1
Disclaimer: Copyright 2026 Windsor-Essex County Association of Realtors. All rights reserved. This information is deemed reliable, but not guaranteed. The information being provided is for consumers’ personal, non-commercial use and may not be used for any purpose other than to identify prospective properties consumers may be interested in purchasing. Data last updated 8/28/26 15:05

