
Inscription par: WINDSOR-ESSEX COUNTY / Listed By: Royal Lepage Binder Real Estate
13 Eagle Street Leamington, ON N8H 0G4
En vigueur (1 Jours)
659 000 $ (CAD)
Description
MLS®:
26021128
26021128
Les impôts
$5,200(2026)
$5,200(2026)
Catégorie
Townhouse
Townhouse
Année de Construction
2024
2024
Style
Ranch, Townhouse
Ranch, Townhouse
Ville
Essex County
Essex County
Listed By
Thomas Jraiche, Royal Lepage Binder Real Estate
Source
WINDSOR-ESSEX COUNTY
Dernière vérification Sep 1 2026 à 5:45 AM EDT
WINDSOR-ESSEX COUNTY
Dernière vérification Sep 1 2026 à 5:45 AM EDT
Détails sur les salles de bains
- Salles de bains: 2
- Salle d’eau: 1
Caractéristiques Intérieures
- Appliances : Washer
- Appliances : Refrigerator
- Appliances : Dishwasher
- Appliances : Microwave Range Hood Combo
- Misc Features : Energy Efficient
- Appliances : Stove
- Misc Features : Alarm System - R/I
- Appliances : Dryer
- Inclusions : All Appliances & Window Coverings
Quartier
- 47 - Southeast Leamington/Robson
Informations sur le lot
- Fenced Yard
- Landscaped
- Shopping Nearby
Caractéristiques de la propriété
- Foundation: Concrete
Chauffage et refroidissement
- Central Air Conditioning
- Forced Air
- Furnace
- Heat Recovery Ventilation (Hrv)
Informations sur les sous-sols
- Full Finished
Planchers
- Ceramic or Porcelain
- Cushion or Lino or Vinyl
- Hardwood or Engineered Hrwd
Caractéristiques extérieures
- Stone
- Brick
- Concrete/Stucco
- Toit: Asphalt Shingle
Informations sur les services publics
- Utilities: Connected
- Sewer: Sanitary Installed
- Fuel: Natural Gas
Stationnement
- Driveway : Front Drive
- Driveway : Double Width or More Drive
- Driveway : Finished Drive
- Driveway : Concrete Drive
Étages
- 1
Disclaimer: Copyright 2026 Windsor-Essex County Association of Realtors. All rights reserved. This information is deemed reliable, but not guaranteed. The information being provided is for consumers’ personal, non-commercial use and may not be used for any purpose other than to identify prospective properties consumers may be interested in purchasing. Data last updated 8/31/26 22:45


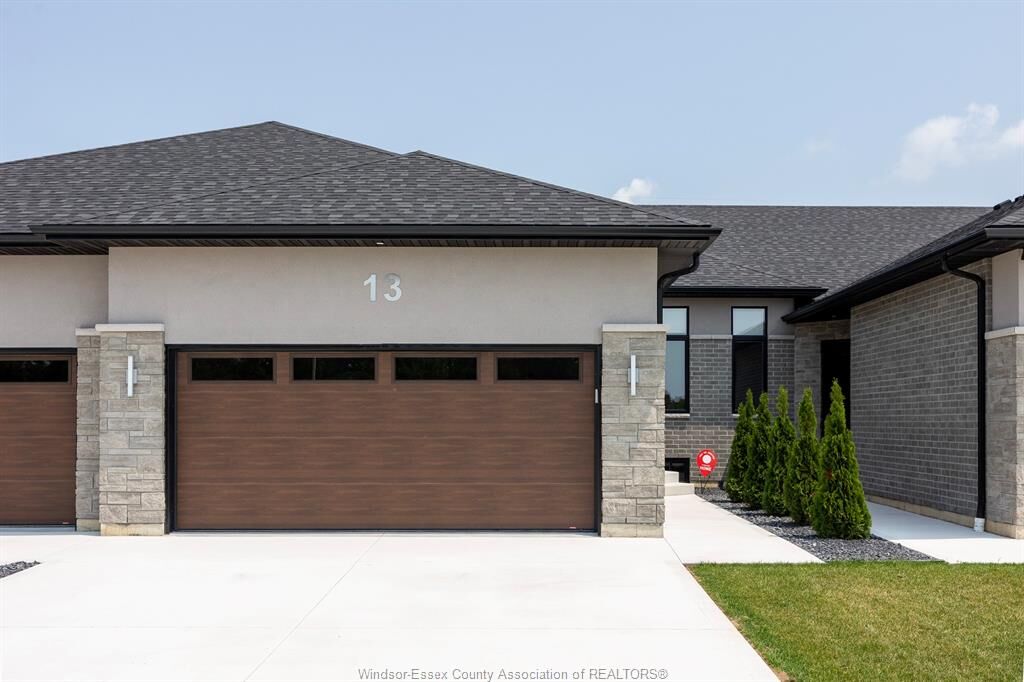
NEWEST SUBDIVISION, BEVEL LINE VILLAGE. This home features a primary bedroom with an ensuite, including a
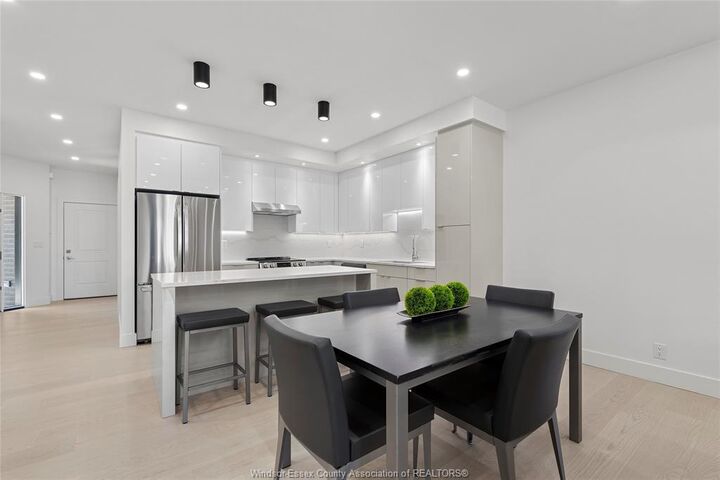
large tiled shower and walk-in closet, a second bedroom, and a bathroom. Gourmet kitchen with quartz countertops
and quartz backsplash. Large family room with main floor laundry, vaulted ceilings, and more. Finished lower level
includes a living area, full bathroom, and two large bedrooms. All appliances and window coverings are included with
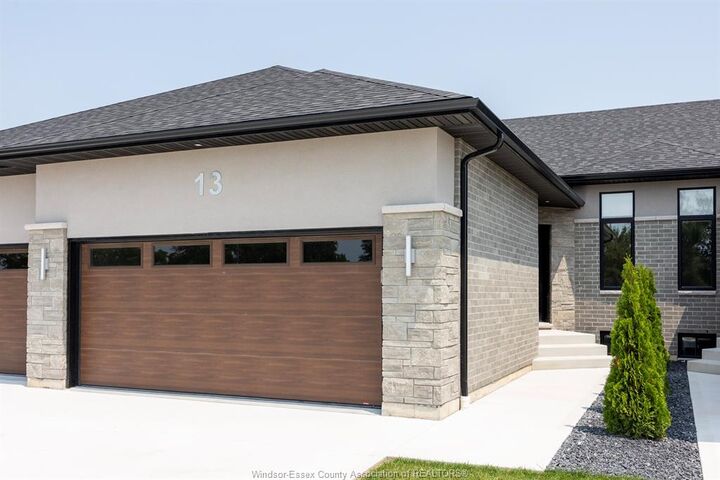
the sale. Exterior includes a double car garage, concrete paved drive, fully landscaped and sodded front, rear covered
deck, and a fully sodded fenced-in yard. Minutes away from Point Pelee National Park, Erie Shores Golf, Country Club,
and Leamington Marina.