
Inscription par: WINDSOR-ESSEX COUNTY / Listed By: Remax Capital Diamond Realty
109 Robson 403 Leamington, ON N8H 3V4
En vigueur (37 Jours)
599 888 $ (CAD)
Description
MLS®:
26017818
26017818
Les impôts
$4,499(2026)
$4,499(2026)
Catégorie
Condo
Condo
Année de Construction
1985
1985
Ville
Essex County
Essex County
Listed By
Jason Laframboise, Asa, Remax Capital Diamond Realty
Source
WINDSOR-ESSEX COUNTY
Dernière vérification Août 29 2026 à 10:36 PM EDT
WINDSOR-ESSEX COUNTY
Dernière vérification Août 29 2026 à 10:36 PM EDT
Détails sur les salles de bains
- Salles de bains: 2
Caractéristiques Intérieures
- Appliances :
- Laundry Access : In Suite
Informations sur la Communauté
- Elevator
- Party Room
- Accessibility
Quartier
- 47 - Southeast Leamington/Robson
Informations sur le lot
- Landscaped
- Shopping Nearby
- Adult Oriented
Caractéristiques de la propriété
- Foundation: Concrete
Chauffage et refroidissement
- Central Air Conditioning
- Forced Air
Planchers
- Carpeted
- Ceramic or Porcelain
- Cushion or Lino or Vinyl
Caractéristiques extérieures
- Stucco
Informations sur les services publics
- Utilities: Connected
- Sewer: Sanitary Connected
- Fuel: Electric
Stationnement
- Underground
Surface Habitable
- 1,430 pi. ca.
Disclaimer: Copyright 2026 Windsor-Essex County Association of Realtors. All rights reserved. This information is deemed reliable, but not guaranteed. The information being provided is for consumers’ personal, non-commercial use and may not be used for any purpose other than to identify prospective properties consumers may be interested in purchasing. Data last updated 8/29/26 15:36


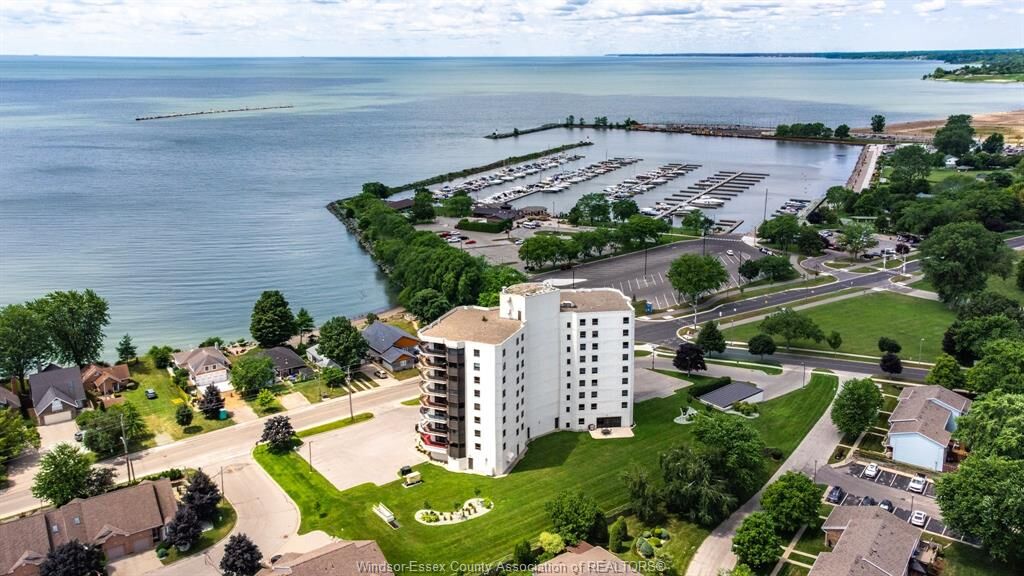
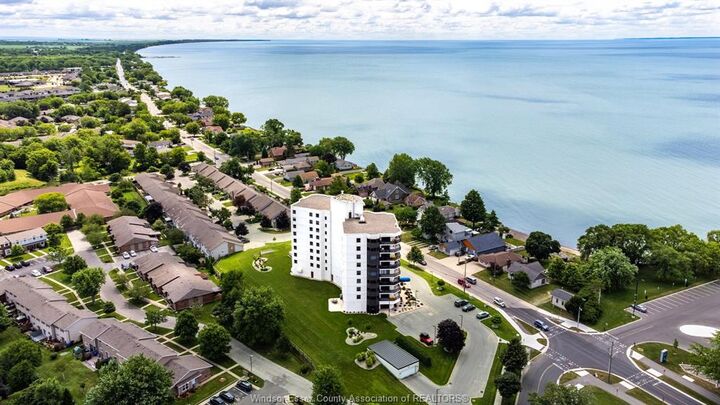
bedrooms, 2 bathrooms, and stunning southwest-facing views of Lake Erie and the Leamington Marina. Enjoy the waterfront scenery from the
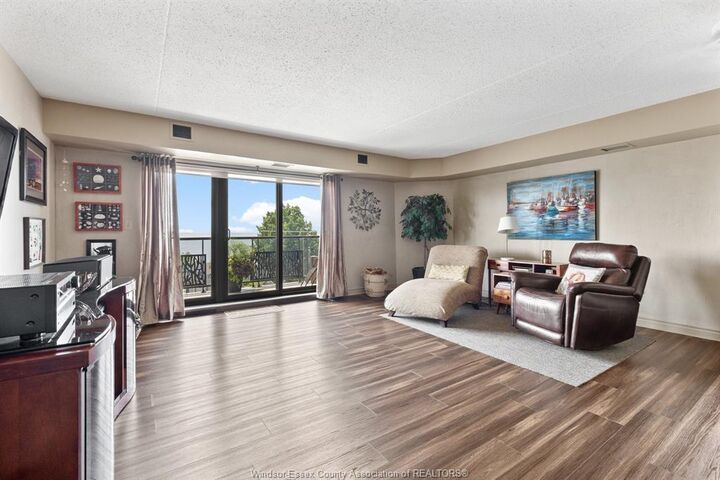
expansive wrap-around balcony, ideal for relaxing or entertaining. The generous primary bedroom features a walk-in closet and private ensuite. A
bright living room with balcony access, separate dining area, functional kitchen, and convenient in-suite laundry complete the well-designed layout.
This exceptional unit also includes a storage locker and two parking spaces-one underground and one surface. Ideally located close to Erie Shores
Golf Club, Seacliff Park, Point Pelee National Park, shopping, dining, walking trails, and more. Please review the attached list of upgrades and building
amenities for additional details. Seller reserves the right to accept or reject any offer. Contact the listing agent today to arrange your private showing.