
Inscription par: WINDSOR-ESSEX COUNTY / Listed By: Royal Lepage Binder Real Estate
102 Carolina Woods Crescent Leamington, ON N8H 5N2
En vigueur (5 Jours)
759 000 $ (CAD)
Description
MLS®:
26020622
26020622
Catégorie
Townhouse
Townhouse
Style
Ranch, Townhouse
Ranch, Townhouse
Ville
Essex County
Essex County
Listed By
Diane Jraiche, Royal Lepage Binder Real Estate
Source
WINDSOR-ESSEX COUNTY
Dernière vérification Août 29 2026 à 4:35 AM EDT
WINDSOR-ESSEX COUNTY
Dernière vérification Août 29 2026 à 4:35 AM EDT
Détails sur les salles de bains
- Salles de bains: 2
- Salle d’eau: 1
Caractéristiques Intérieures
- Appliances :
Quartier
- 47 - Southeast Leamington/Robson
Informations sur le lot
- Landscaped
- Shopping Nearby
- Patio(s)
Caractéristiques de la propriété
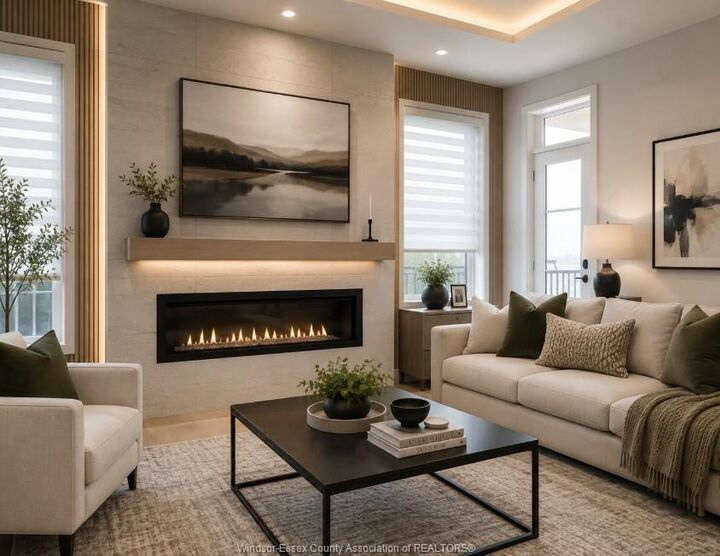
- Cheminée: Insert Electric
- Foundation: Concrete
Chauffage et refroidissement
- Central Air Conditioning
- Forced Air
- Furnace
Informations sur les sous-sols
- Full Finished
Planchers
- Ceramic or Porcelain
- Hardwood or Engineered Hrwd
Caractéristiques extérieures
- Stone
- Brick
- Concrete/Stucco
Informations sur les services publics
- Utilities: Connected
- Sewer: Sanitary Connected
- Fuel: Natural Gas
Stationnement
- Driveway : Front Drive
- Driveway : Paved Drive
- Driveway : Concrete Drive
Étages
- 1
Disclaimer: Copyright 2026 Windsor-Essex County Association of Realtors. All rights reserved. This information is deemed reliable, but not guaranteed. The information being provided is for consumers’ personal, non-commercial use and may not be used for any purpose other than to identify prospective properties consumers may be interested in purchasing. Data last updated 8/28/26 21:35


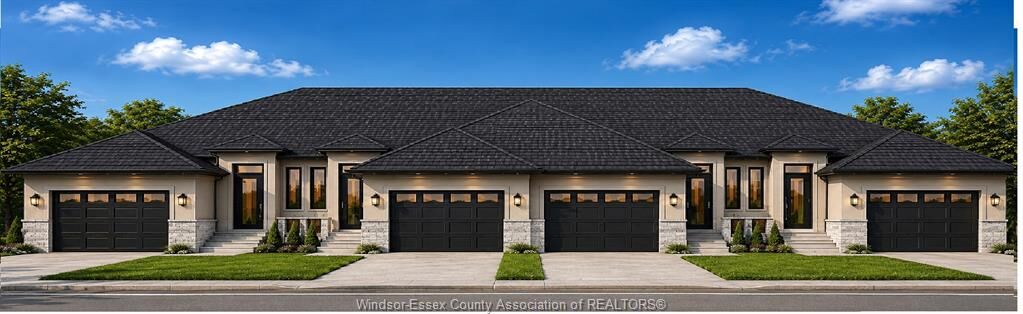
Homes, offers modern design, quality construction, and the opportunity to personalize your home by selecting your own finishes while
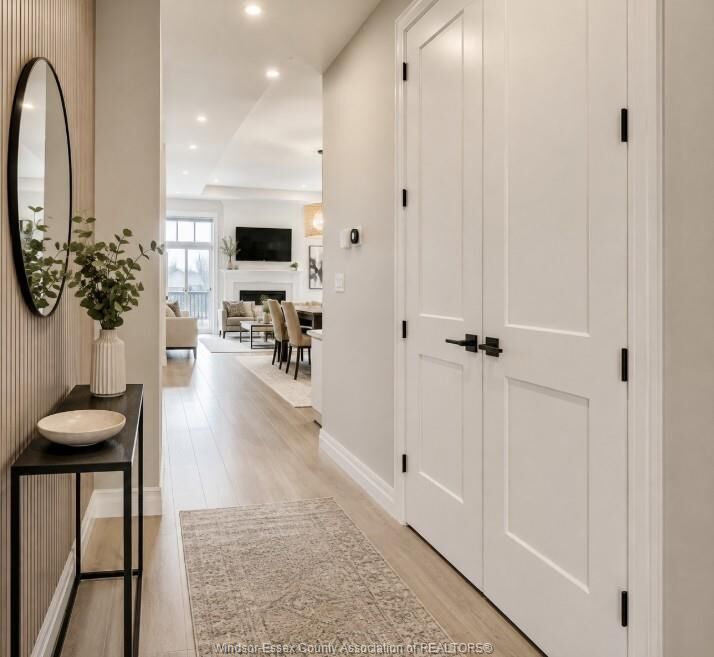
selections are still available. Thoughtfully designed and completely finished on both levels, this spacious home features 3 bedrooms, 2.5
bathrooms, and a 2-car garage. Enjoy high ceilings, bright open-concept living spaces, a walk-out grade entrance, private outdoor space, and
the added comfort of full concrete separation walls between units, providing enhanced sound reduction and privacy. Ideally located within
walking distance of grocery stores, restaurants, coffee shops, pharmacies, and everyday amenities, with parks, recreational facilities, the
Leamington waterfront, and Point Pelee National Park just minutes away. Construction is underway. Reserve your new home today!
Pics not exactly as shown