
Inscription par: WINDSOR-ESSEX COUNTY / Listed By: Kw Signature
Lot 3 Tenth Street Lasalle, ON N8N 1M2
En vigueur (71 Jours)
999 000 $ (CAD)

Description
MLS®:
26014741
26014741
Catégorie
Single-Family Home
Single-Family Home
Style
2 Storey
2 Storey
Ville
Essex County
Essex County
Listed By
Joe Fallea, Kw Signature
Source
WINDSOR-ESSEX COUNTY
Dernière vérification Août 29 2026 à 3:36 PM EDT
WINDSOR-ESSEX COUNTY
Dernière vérification Août 29 2026 à 3:36 PM EDT
Détails sur les salles de bains
- Salles de bains: 3
Caractéristiques Intérieures
- Misc Features : Walk-In Closet
- Appliances :
- Misc Features : Grade Entrance
- Misc Features : Energy Efficient
- Misc Features : 2nd Kitchen
- Misc Features : Other
- Misc Features : See Remarks
- Misc Features : In-Law Suite
- Misc Features : Pantry
Quartier
- 9 - Lasalle
Informations sur le lot
- Sundeck
- Shopping Nearby
- Playground Nearby
Caractéristiques de la propriété
- Foundation: Concrete
- Foundation: Other
- Foundation: See Remarks
Chauffage et refroidissement
- Central Air Conditioning
- Heat Recovery Ventilation (Hrv)
- Heat Pump
- Other
- See Remarks
Informations sur les sous-sols
- See Remarks
Planchers
- Cushion or Lino or Vinyl
Caractéristiques extérieures
- Aluminum/Vinyl
- Brick
- Toit: Asphalt Shingle
Informations sur les services publics
- Utilities: Connected
- Sewer: Sanitary Connected
- Fuel: Electric, Solar
Garage
- Double Garage
- Attached Garage
- Heated Garage
Étages
- 2
Surface Habitable
- 2,400 pi. ca.
Disclaimer: Copyright 2026 Windsor-Essex County Association of Realtors. All rights reserved. This information is deemed reliable, but not guaranteed. The information being provided is for consumers’ personal, non-commercial use and may not be used for any purpose other than to identify prospective properties consumers may be interested in purchasing. Data last updated 8/29/26 08:36


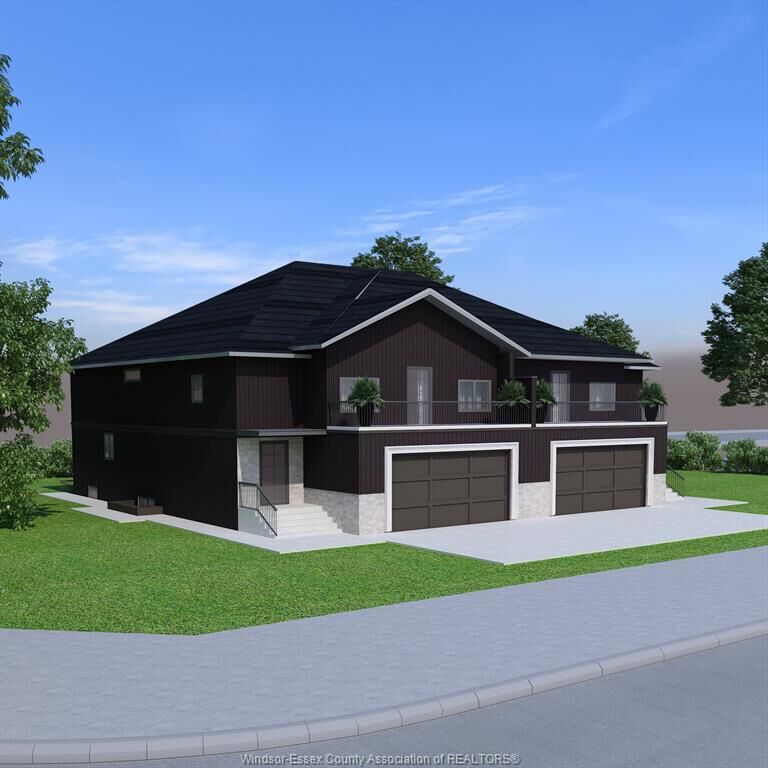
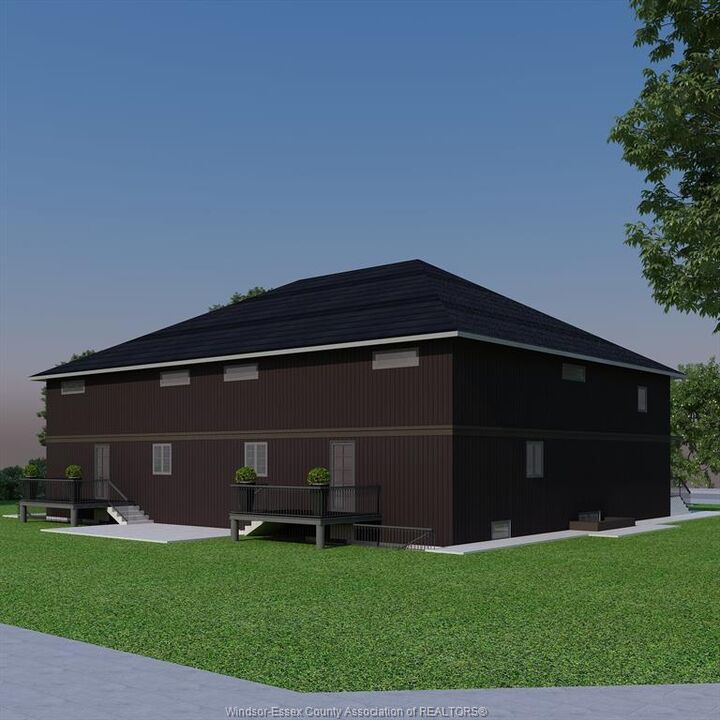
the heart of LaSalle with approx. 2400sq.ft. Living space this home is designed for today’s evolving
families. Built with premium ICF construction, this property delivers superior soundproofing, durability,
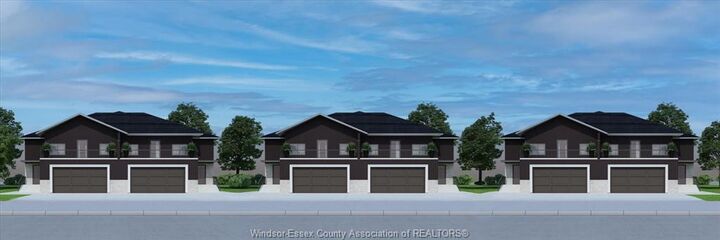
exceptional energy efficiency—offering lower utility costs for long-term value. Featuring 2 storey Semi
with 4 bedrooms, 3 full baths, 2 kitchens,2 laundry, 2 car garage. This home is perfectly configured for
multi-family living with privacy. The innovative 3-in-1 layout includes a main floor 1-bed suite, spacious
3-bed upper level, lower level can be potential ADU. PLEASE NOTE CURRENT PRICING NOW REFLECTS THE ONTARIO
GOVERNMENTS FULL ** HST REBATE **Contact Listing Agent directly for more information and promotions today!!