38 Erin Place Lambton Shores, ON N0M 1T0
Inscription par: PropTX - IDX / Listed By: Re/Max Centre City Realty Inc.

  38 Erin Place Lambton Shores, ON N0M 1T0

En vigueur
1 170 000 $ (CAD)

4
CAC
3
SDB
1500-2000
PI. CA.

Description

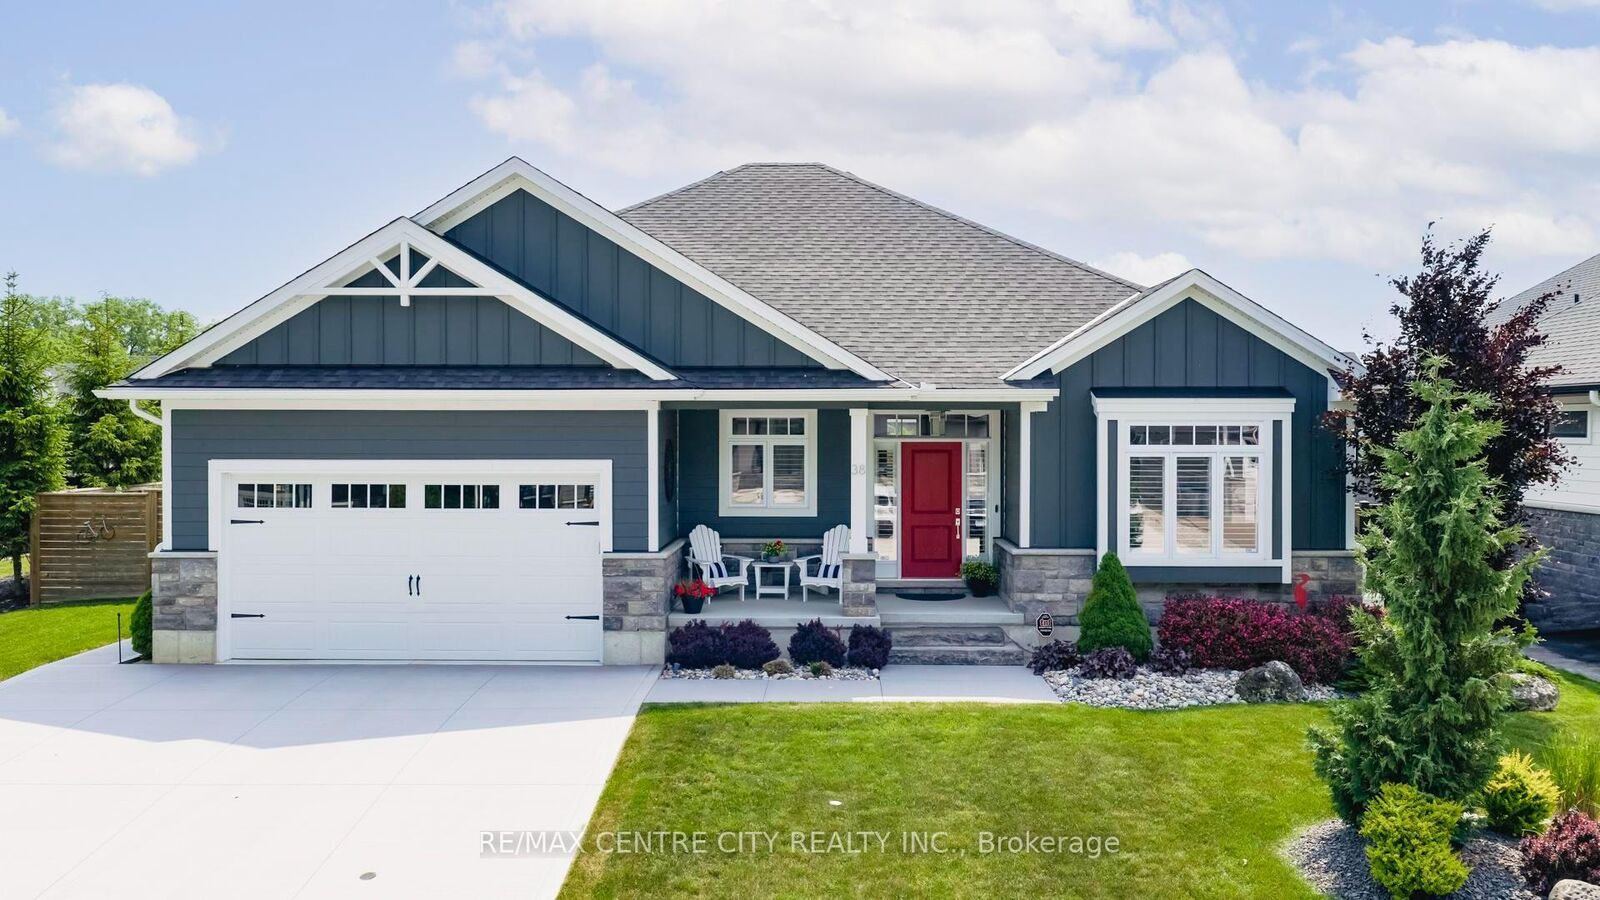
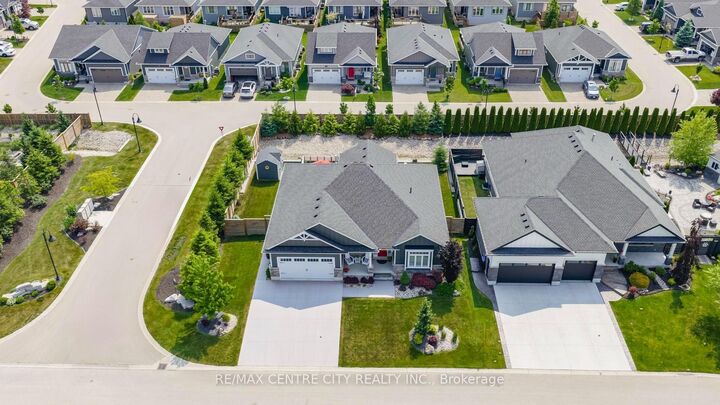
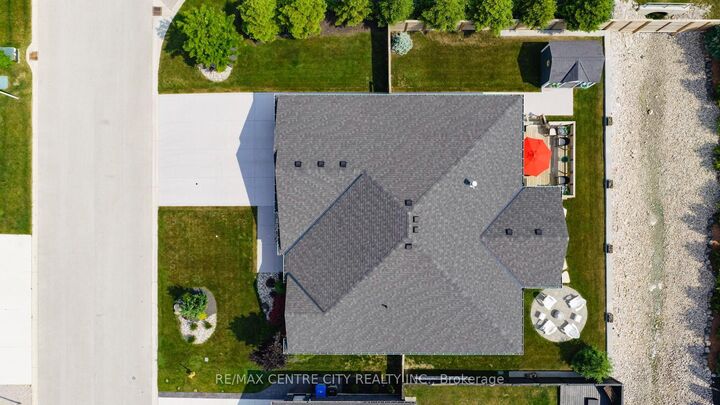
Welcome to this exceptional custom-built Medway Home in the highly sought-after Harbourside community of Grand Bend. offering 1,756 sq. ft. above grade plus 1,482 sq. ft. of beautifully finished lower-level living space, this impressive 4-bedroom, 3-bathroom bungalow provides over 3,200 sq. ft. of finished living space. Designed for both everyday living and entertaining, the bright open-concept main floor features a spacious great room with a gas fireplace, an abundance of natural light, and a chef-inspired kitchen with a large center island, walk-in pantry, and generous dining area. The main level offers two spacious bedrooms, including a beautiful primary retreat with a walk-in closet and luxurious ensuite featuring heated floors. The second bedroom is ideally suited for guests, family, or a home office. Main-floor laundry hookups are also available in the side entrance mudroom. The professionally finished lower level is built for entertaining, featuring a massive recreation room with a second gas fireplace, wet bar, two additional large bedrooms, a full bathroom, and laundry room. Step outside to your private backyard oasis featuring a covered deck, an adjoining entertainment deck, and a separate stone patio with fire pit, providing multiple outdoor spaces to relax or entertain. The partially fenced yard also features a landscaped river rock swale, mature coniferous trees, and a powered garden shed. Located just minutes from Grand Band's renowned beaches, marina, golf courses, shopping, and restaurants, this quality-built home offers an exceptional combination of luxury, comfort, and lifestyle.

MLS®:
X13661376
Les impôts
$6,327(2025)
Catégorie
Single-Family Home
Style
Bungalow
Ville
Lambton County
Communauté
Grand Bend

Listed By

Re/Max Centre City Realty Inc.
Source
PropTX - IDX
Dernière vérification Août 29 2026 à 3:26 PM EDT
Détails sur les salles de bains
Caractéristiques Intérieures
  • Bar Fridge
  • Sump Pump
  • Auto Garage Door Remote
  • Air Exchanger
  • In-Law Capability
  • Erv/Hrv
  • Primary Bedroom - Main Floor
  • Generator - Full
Caractéristiques de la propriété
  • Cheminée: Natural Gas
  • Foundation: Poured Concrete
Chauffage et refroidissement
  • Forced Air
  • Central Air
Informations sur les sous-sols
  • Finished
Informations sur le pool
  • None
Caractéristiques extérieures
  • Stone
  • Hardboard
  • Toit: Shingles
Informations sur les services publics
  • Sewer: Sewer
  • Fuel: Gas
  • Energy: Energy Certificate: No
Garage
  • Attached
Stationnement
  • Private Double
Étages
  • 1
Alimenté par Walk Score®
Disclaimer: Copyright 2026 Toronto IDX. All rights reserved. This information is deemed reliable, but not guaranteed. The information being provided is for consumers’ personal, non-commercial use and may not be used for any purpose other than to identify prospective properties consumers may be interested in purchasing. Data last updated 8/29/26 08:26

