
Inscription par: WINDSOR-ESSEX COUNTY / Listed By: Listit.realty Brokerage Inc
37 Park Lane Lambton Shores, ON N0N 1J0
En vigueur (24 Jours)
799 000 $ (CAD)
Description
MLS®:
26019147
26019147
Les impôts
$4,000(2026)
$4,000(2026)
Surface Terrain
0.51 acres
0.51 acres
Catégorie
Single-Family Home
Single-Family Home
Année de Construction
1971
1971
Style
Ranch, Bungalow
Ranch, Bungalow
Ville
Lambton County
Lambton County
Listed By
Paul J. Rouillard, Listit.realty Brokerage Inc
Source
WINDSOR-ESSEX COUNTY
Dernière vérification Août 29 2026 à 6:05 AM EDT
WINDSOR-ESSEX COUNTY
Dernière vérification Août 29 2026 à 6:05 AM EDT
Détails sur les salles de bains
- Salles de bains: 2
- Salle d’eau: 1
Caractéristiques Intérieures
- Appliances : Refrigerator
- Appliances : Central Vacuum
- Appliances : Microwave Range Hood Combo
- Misc Features : C/Vac Attachments
- Appliances : Stove
- Appliances : Freezer
- Inclusions : Washer & Dryer May Be Different Than Shown
Quartier
- Arkna
Informations sur le lot
- Landscaped
- Sundeck
- Treed Lot
- Golf Course/Parkland
- Playground Nearby
- Patio(s)
- Ravine
Caractéristiques de la propriété
- Cheminée: Insert Gas
- Foundation: Block
Chauffage et refroidissement
- Central Air Conditioning
- Forced Air
- Furnace
Informations sur les sous-sols
- Walk Out Partially Finished
Planchers
- Carpeted
- Cushion or Lino or Vinyl
Caractéristiques extérieures
- Brick
- Toit: Asphalt Shingle
Informations sur les services publics
- Utilities: Connected
- Sewer: Sanitary Connected
- Fuel: Natural Gas
Garage
- Double Garage
- Attached Garage
- Automatic Garage Door Opener
Étages
- 1
Disclaimer: Copyright 2026 Windsor-Essex County Association of Realtors. All rights reserved. This information is deemed reliable, but not guaranteed. The information being provided is for consumers’ personal, non-commercial use and may not be used for any purpose other than to identify prospective properties consumers may be interested in purchasing. Data last updated 8/28/26 23:05


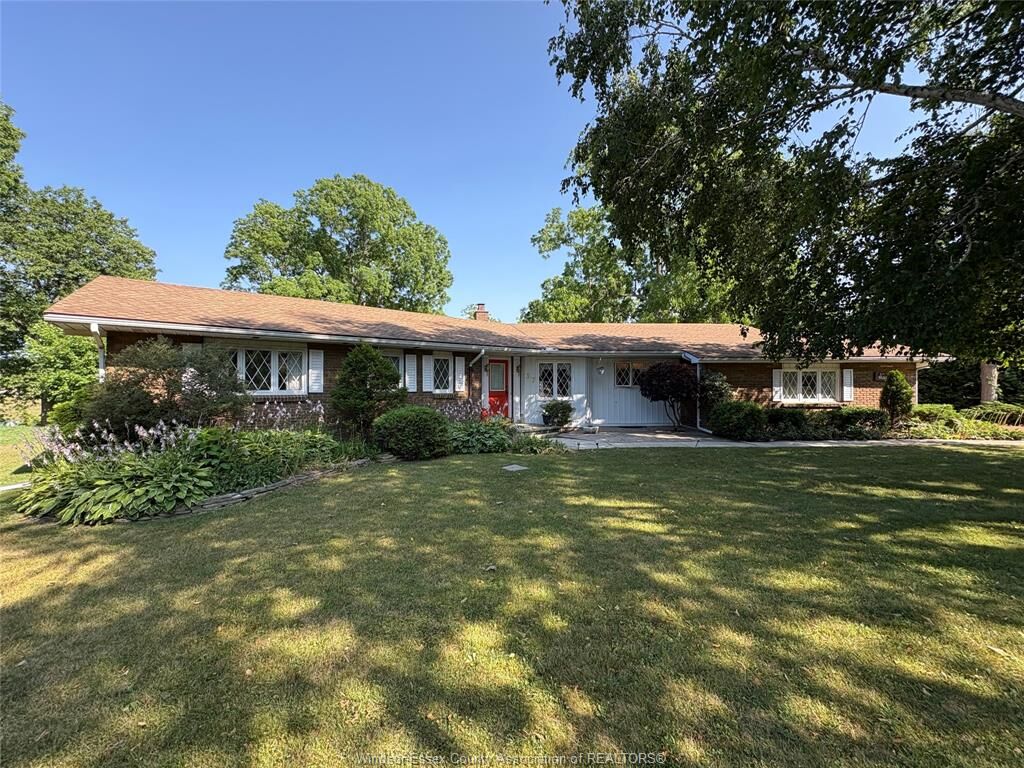
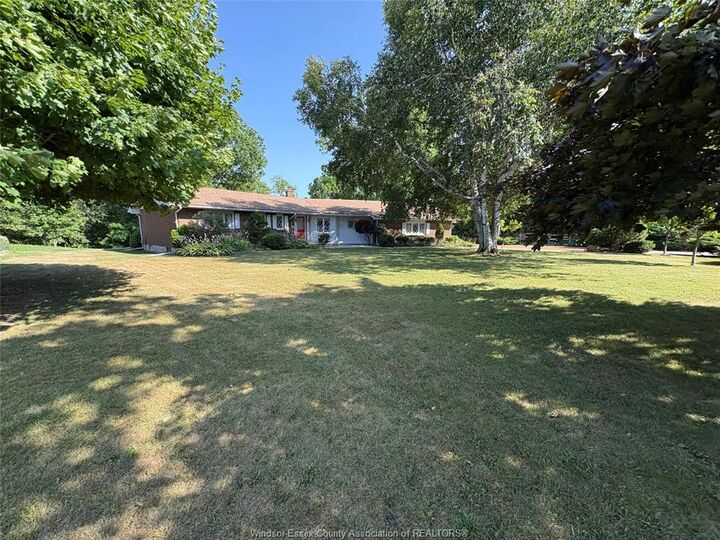
backing onto a stream overlooking a municipal park & adjoining golf course, on the most prestigious sought after street in the area. Upon entering the front
door, the foyer widens to a large open LR. & the view. You quickly notice the open concept flows through the Dining Room & Family Rm, but you may have
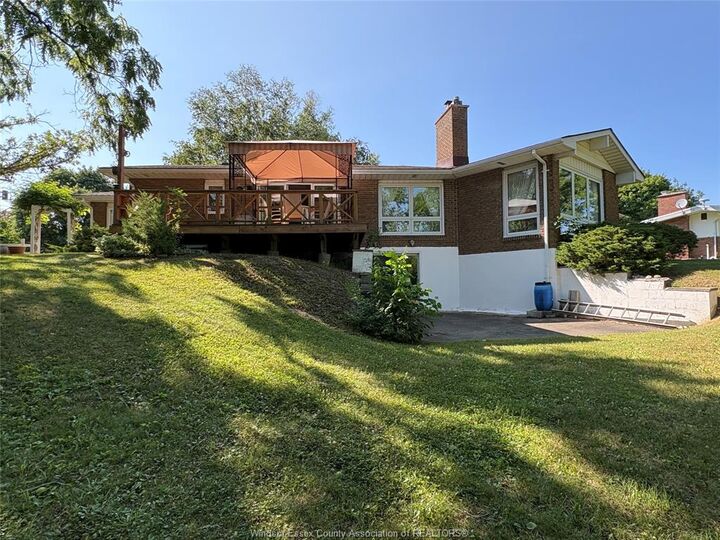
missed the folding wall that can separate these rms when needed. Exit thru the large glass sliding door of Family Room to your private deck & garden &
natural setting. The very large walk out basement includes a Rec Room & a 3 pc bathroom, & the rest of basement is mostly unfinished waiting for your
ideas.