
Inscription par: WINDSOR-ESSEX COUNTY / Listed By: Pinnacle Plus Realty Ltd.
660 Linden Lakeshore, ON N0R 1A0
En vigueur (95 Jours)
779 700 $ (CAD)
Description
MLS®:
26012306
26012306
Catégorie
Single-Family Home
Single-Family Home
Style
2 Storey
2 Storey
Ville
Essex County
Essex County
Listed By
John Isshak, Pinnacle Plus Realty Ltd.
Source
WINDSOR-ESSEX COUNTY
Dernière vérification Août 28 2026 à 8:34 PM EDT
WINDSOR-ESSEX COUNTY
Dernière vérification Août 28 2026 à 8:34 PM EDT
Détails sur les salles de bains
- Salles de bains: 3
- Salle d’eau: 1
Caractéristiques Intérieures
- Misc Features : Walk-In Closet
- Appliances :
- Misc Features : Alarm System
- Misc Features : Central Vacuum - R/I
Quartier
- 62 - Monarch Meadows/Heritage Garden/Willowwood
Informations sur le lot
- Shopping Nearby
- Playground Nearby
- Patio(s)
Caractéristiques de la propriété
- Cheminée: Insert Electric
- Foundation: Concrete
Chauffage et refroidissement
- Central Air Conditioning
- Forced Air
- Furnace
- Heat Recovery Ventilation (Hrv)
Informations sur les sous-sols
- Full Unfinished
Planchers
- Ceramic or Porcelain
- Hardwood or Engineered Hrwd
Caractéristiques extérieures
- Stone
- Brick
- Steel
- Toit: Asphalt Shingle
Informations sur les services publics
- Utilities: Connected
- Sewer: Sanitary Connected
- Fuel: Natural Gas
Garage
- Double Garage
- Automatic Garage Door Opener
- Inside Entry
Étages
- 2
Surface Habitable
- 2,070 pi. ca.
Disclaimer: Copyright 2026 Windsor-Essex County Association of Realtors. All rights reserved. This information is deemed reliable, but not guaranteed. The information being provided is for consumers’ personal, non-commercial use and may not be used for any purpose other than to identify prospective properties consumers may be interested in purchasing. Data last updated 8/28/26 13:34


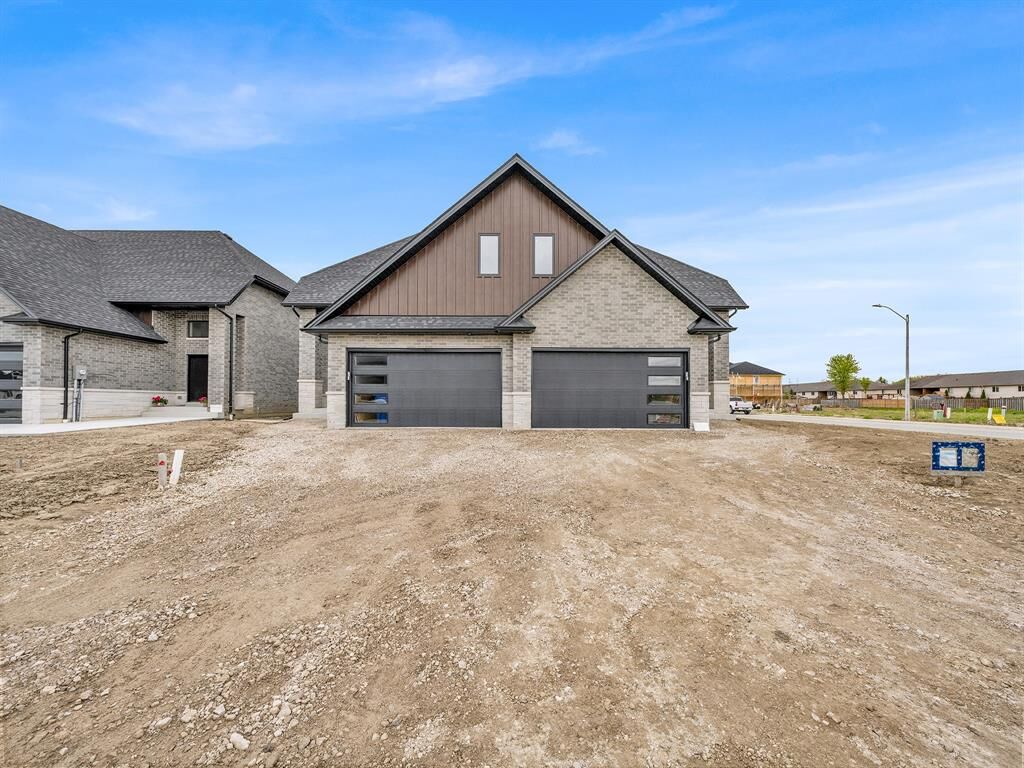
finishes in this stunning twin villa . Designed with attention to detail, this home offers, Main Floor Master bedroom /ensuite bath .Spacious
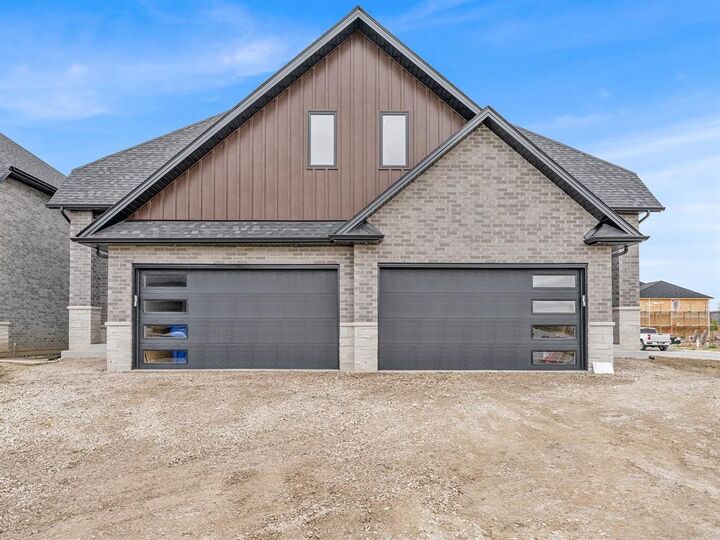
second-floor master /ensuite, plus two additional bedrooms. This property seamlessly combines style, comfort, and functionality. Full brick
and stone exterior extending to the high roof line, ensuring durability and timeless appeal. A charming covered concrete porch, perfect for
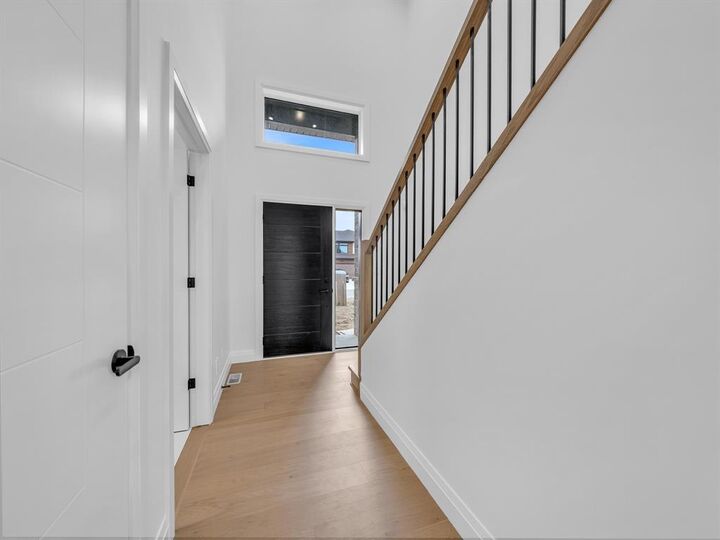
relaxation and entertaining. Two car garage/opener, rough in alarm and central vacuum. 200 amp service, engineered hardwood floors glued
down, spray foam headers, exterior spray foamed basement walls drywalled with electrical, Armstrong Furnace and Air, plus much more.
PLEASE NOTE :** CURRENT PRICING NOW REFLECTS THE ONTARIO GOVERNMENTS FULL ** HST REBATE **