
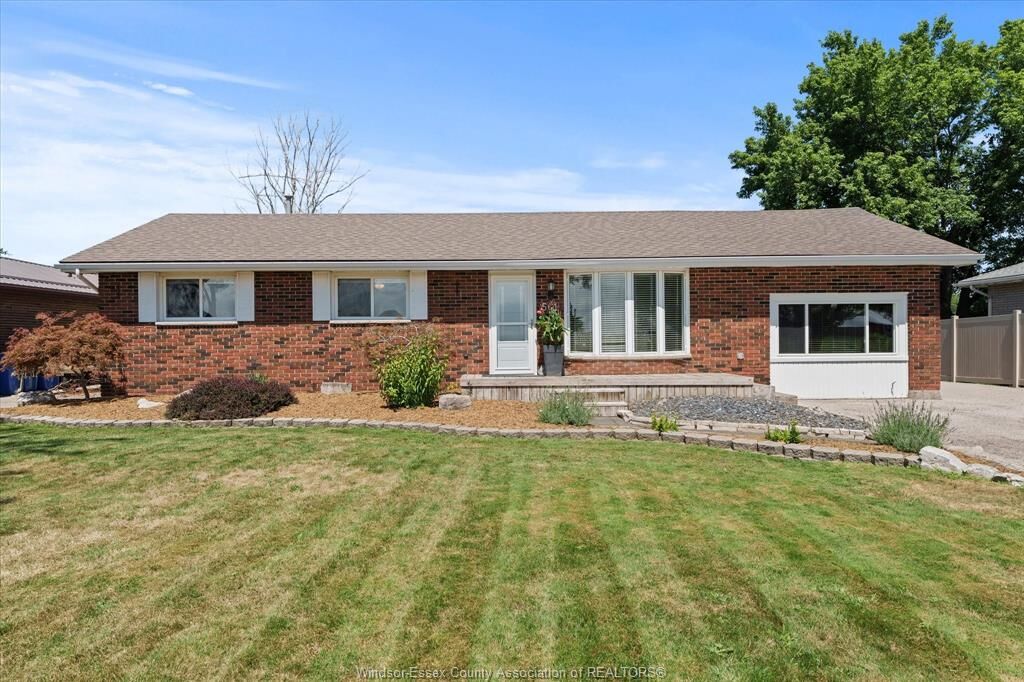
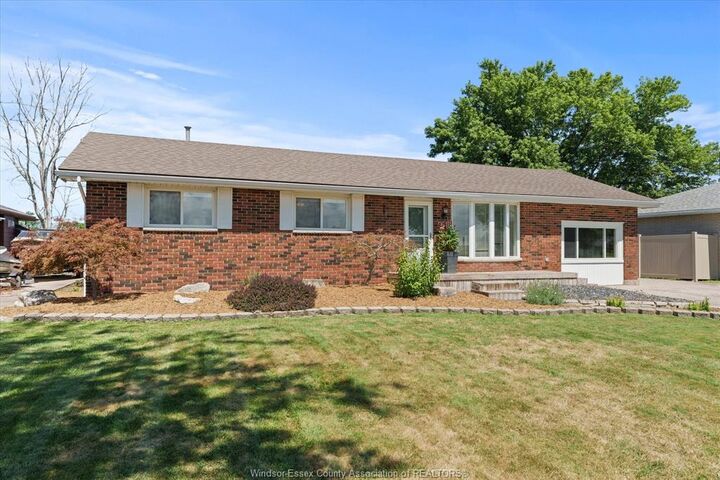
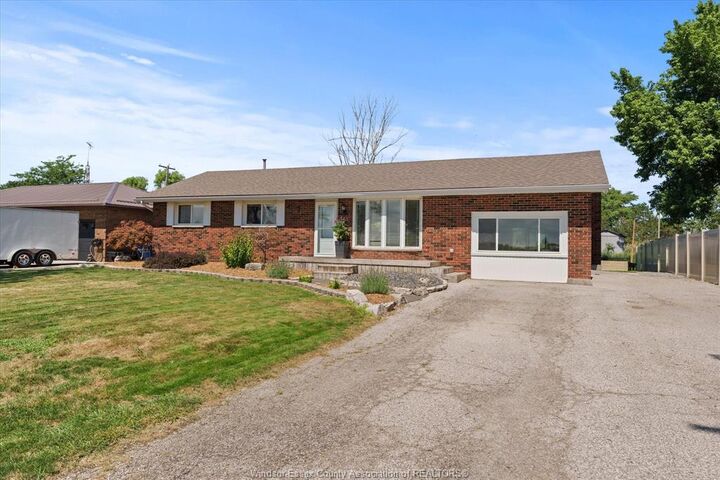
Inscription par: WINDSOR-ESSEX COUNTY / Listed By: Remax Preferred Realty Ltd. 585
561 County Rd 2 Lakeshore, ON N8L 1J9
En vigueur (9 Jours)
549 900 $ (CAD)

Description
MLS®:
26020253
26020253
Les impôts
$3,545(2026)
$3,545(2026)
Surface Terrain
0.4 acres
0.4 acres
Catégorie
Single-Family Home
Single-Family Home
Année de Construction
1970
1970
Style
Ranch, Bungalow
Ranch, Bungalow
Ville
Essex County
Essex County
Listed By
Tina Roy, Remax Preferred Realty Ltd. 585
Source
WINDSOR-ESSEX COUNTY
Dernière vérification Août 28 2026 à 6:34 PM EDT
WINDSOR-ESSEX COUNTY
Dernière vérification Août 28 2026 à 6:34 PM EDT
Détails sur les salles de bains
- Salles de bains: 2
Caractéristiques Intérieures
- Appliances :
Quartier
- 83 - Rochester/St.joachim
Informations sur le lot
- Fenced Yard
- Landscaped
- Patio(s)
Caractéristiques de la propriété
- Cheminée: Conventional (Natural)
- Foundation: Block
Chauffage et refroidissement
- Central Air Conditioning
- Forced Air
- Furnace
Planchers
- Ceramic or Porcelain
- Hardwood or Engineered Hrwd
Caractéristiques extérieures
- Aluminum/Vinyl
- Brick
- Toit: Asphalt Shingle
Informations sur les services publics
- Utilities: Connected
- Sewer: Septic System Installed
- Fuel: Natural Gas
Garage
- None
Étages
- 1
Surface Habitable
- 1,819 pi. ca.
Disclaimer: Copyright 2026 Windsor-Essex County Association of Realtors. All rights reserved. This information is deemed reliable, but not guaranteed. The information being provided is for consumers’ personal, non-commercial use and may not be used for any purpose other than to identify prospective properties consumers may be interested in purchasing. Data last updated 8/28/26 11:34


amenities, this home offers the ease of one-level living with a great, functional layout designed for everyday comfort. Inside, you'll find inviting living
spaces and a floor plan that flows naturally from room to room. The spacious kitchen provides plenty of room for cooking, gathering, and entertaining,
making it a welcoming hub of the home. The thoughtful layout offers a comfortable balance of open living space and privacy, while patio doors from the
primary bedroom provide a direct connection to the outdoors. Step outside and discover a backyard that truly sets this property apart. The rear yard backs
onto a small creek, offering the opportunity to enjoy the peaceful waterside setting or launch a kayak or paddle craft and make your way toward Lake St.
Clair. Enjoy your morning coffee on the covered porch, entertain family and friends on the deck, or simply relax and take in the natural surroundings. With
its spacious interior, practical ranch layout, convenient location and unique connection to the water, 561 County Rd 2 offers more than a home - it offers a
lifestyle.