
Inscription par: WINDSOR-ESSEX COUNTY / Listed By: Remax Capital Diamond Realty
4523 Anderson Lakeshore, ON N0P 1J0
En vigueur (109 Jours)
849 900 $ (CAD)
Description
MLS®:
26010943
26010943
Les impôts
$5,950(2025)
$5,950(2025)
Surface Terrain
7,754 PI. CA.
7,754 PI. CA.
Catégorie
Single-Family Home
Single-Family Home
Année de Construction
2022
2022
Style
2 Storey
2 Storey
Ville
Essex County
Essex County
Listed By
Abe Alhakim, Remax Capital Diamond Realty
Source
WINDSOR-ESSEX COUNTY
Dernière vérification Août 29 2026 à 4:36 PM EDT
WINDSOR-ESSEX COUNTY
Dernière vérification Août 29 2026 à 4:36 PM EDT
Détails sur les salles de bains
- Salles de bains: 2
- Salle d’eau: 1
Caractéristiques Intérieures
- Appliances : Washer
- Appliances : Refrigerator
- Appliances : Dishwasher
- Appliances : Stove
- Appliances : Dryer
Quartier
- 93 - Tilbury West/Comber/Staples
Informations sur le lot
- Fenced Yard
- Landscaped
- Shopping Nearby
- Playground Nearby
Caractéristiques de la propriété
- Cheminée: Direct Vent Gas
- Foundation: Concrete
Chauffage et refroidissement
- Central Air Conditioning
- Forced Air
- Furnace
- Heat Recovery Ventilation (Hrv)
Informations sur les sous-sols
- Full
Planchers
- Ceramic or Porcelain
- Hardwood or Engineered Hrwd
Caractéristiques extérieures
- Aluminum/Vinyl
- Hardboard
- Stone
- Toit: Asphalt Shingle
Informations sur les services publics
- Utilities: Connected
- Sewer: Sanitary Connected
- Fuel: Natural Gas
Garage
- Automatic Garage Door Opener
- 2.5 Garage
- Inside Entry
Étages
- 2
Disclaimer: Copyright 2026 Windsor-Essex County Association of Realtors. All rights reserved. This information is deemed reliable, but not guaranteed. The information being provided is for consumers’ personal, non-commercial use and may not be used for any purpose other than to identify prospective properties consumers may be interested in purchasing. Data last updated 8/29/26 09:36


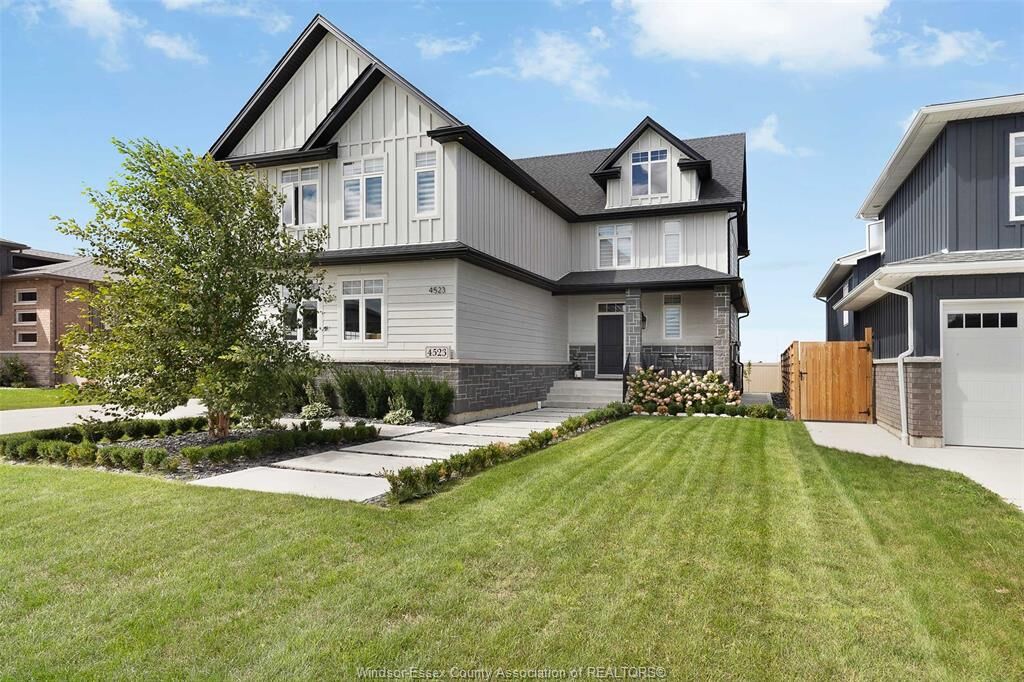
upgrades throughout and includes three years of Tarion warranty remaining. Enjoy a beautifully
upgraded kitchen with a large island, coffee bar, spacious pantry, and engineered hardwood and
tile flooring. High-end JennAir appliances, upgraded faucets, and custom Hunter Douglas
electronic blinds elevate the space. The main floor features a cozy fireplace and bright dining
area perfect for gatherings. Upstairs offers four bedrooms, including a primary suite with vaulted
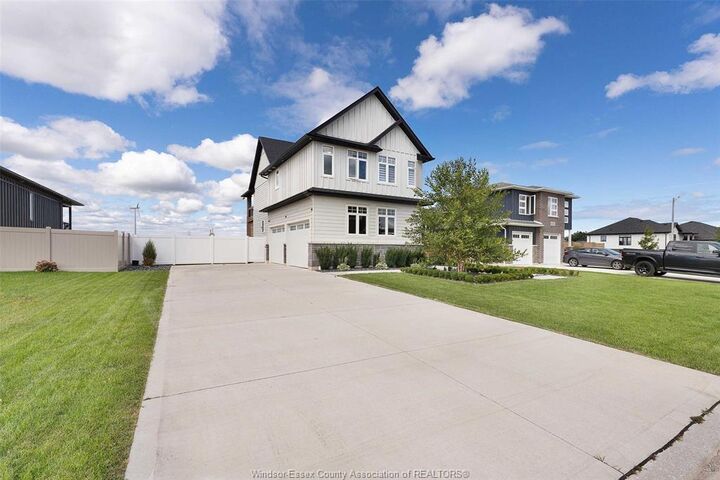
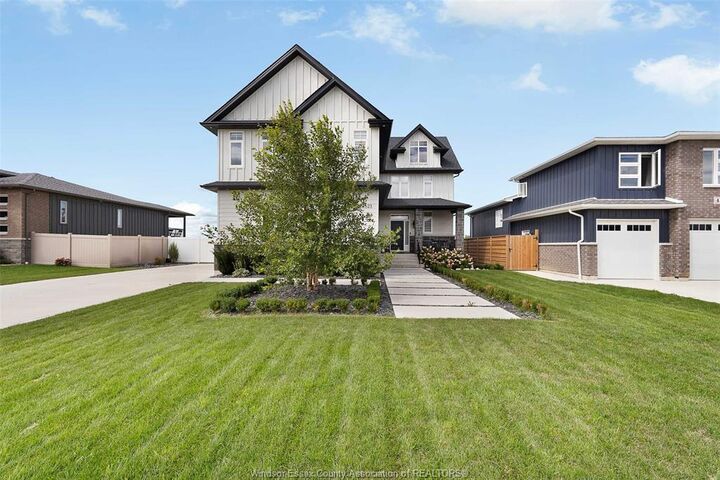
ceiling and a stunning five-piece ensuite. The exterior is complete with finished driveway, paved
perimeter, custom pergola, fully fenced yard, and full sprinkler system. The unfinished basement
provides additional potential and includes a backup battery sump system and transfer switch for
easy generator hookup. Truly an exceptional home ready to enjoy.