
Inscription par: WINDSOR-ESSEX COUNTY / Listed By: Remax Capital Diamond Realty
427 East Ruscom River Lakeshore, ON N0R 1S0
En vigueur (74 Jours)
1 824 000 $ (CAD)
Description
MLS®:
26014130
26014130
Les impôts
$7,200(2026)
$7,200(2026)
Surface Terrain
1.25 acres
1.25 acres
Catégorie
Single-Family Home
Single-Family Home
Style
2 Storey, 1 3/4 Storey
2 Storey, 1 3/4 Storey
Ville
Essex County
Essex County
Listed By
Mario Leonardo, Remax Capital Diamond Realty
Source
WINDSOR-ESSEX COUNTY
Dernière vérification Août 28 2026 à 9:05 PM EDT
WINDSOR-ESSEX COUNTY
Dernière vérification Août 28 2026 à 9:05 PM EDT
Détails sur les salles de bains
- Salles de bains: 4
Caractéristiques Intérieures
- Appliances : Washer
- Appliances : Refrigerator
- Appliances : Dishwasher
- Misc Features : Skylight
- Misc Features : Walk-In Closet
- Appliances : Oven Built-In
- Appliances : Stove
- Misc Features : Walk-In Pantry
Quartier
- 83 - Rochester/St.joachim
Informations sur le lot
- Landscaped
Caractéristiques de la propriété
- Cheminée: Conventional (Natural) Gas
- Foundation: Concrete
Chauffage et refroidissement
- Central Air Conditioning
- Furnace
- Fully Air Conditioned
Informations sur les sous-sols
- Full Finished
Planchers
- Ceramic or Porcelain
- Hardwood or Engineered Hrwd
Caractéristiques extérieures
- Stone
- Brick
- Concrete/Stucco
Informations sur les services publics
- Utilities: Connected
- Sewer: Septic System Installed
- Fuel: Natural Gas
Garage
- Double Garage
- Attached Garage
- 2.5 Garage
Étages
- 2
Surface Habitable
- 3,400 pi. ca.
Disclaimer: Copyright 2026 Windsor-Essex County Association of Realtors. All rights reserved. This information is deemed reliable, but not guaranteed. The information being provided is for consumers’ personal, non-commercial use and may not be used for any purpose other than to identify prospective properties consumers may be interested in purchasing. Data last updated 8/28/26 14:05


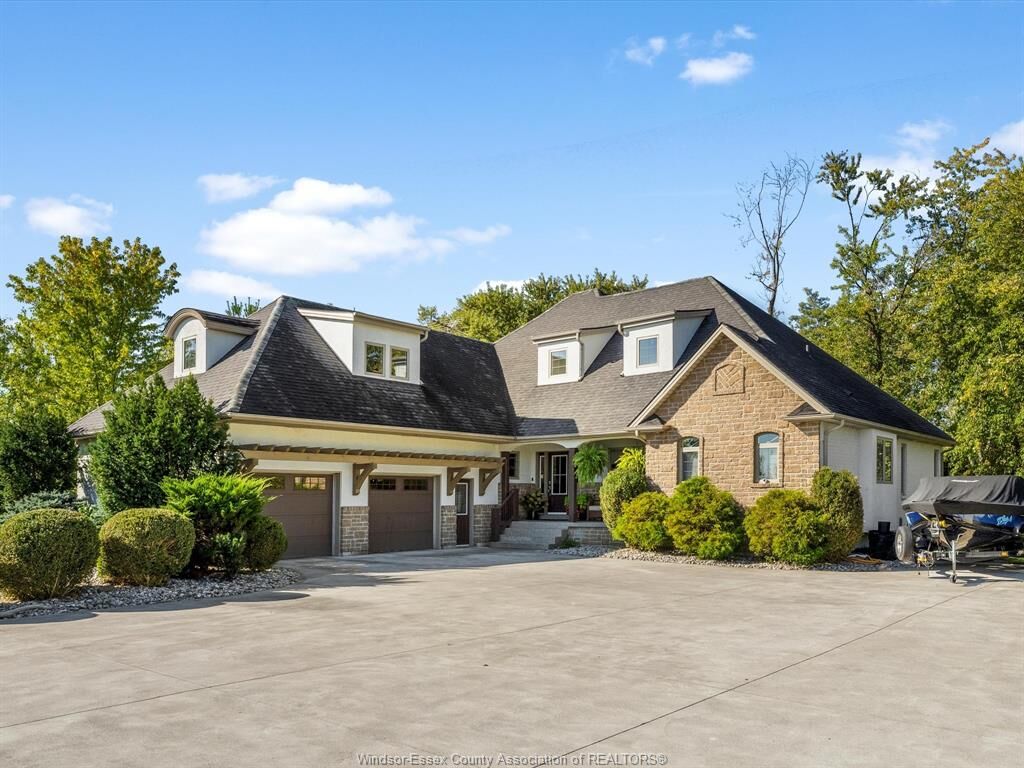
stunning 4+1 bedroom, 4 full bath estate offers luxury waterfront living at its finest. Thoughtfully designed with striking lines, natural
materials, and seamless indoor-outdoor flow, every detail has been carefully curated with no expense spared. Backing onto the wide
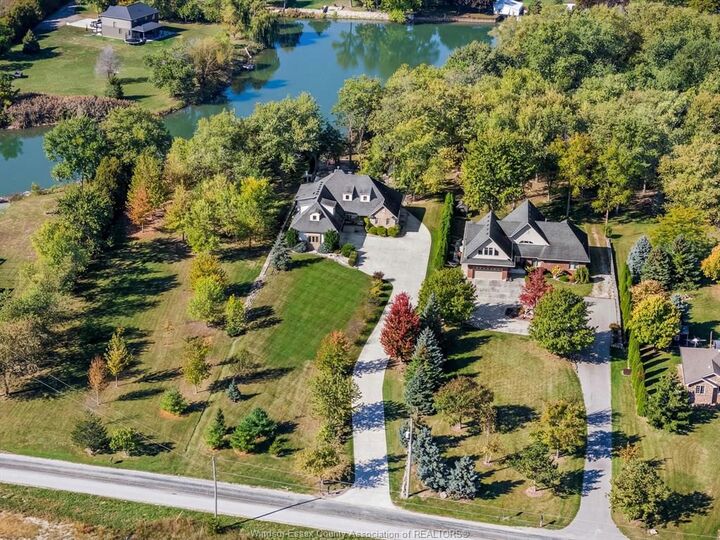
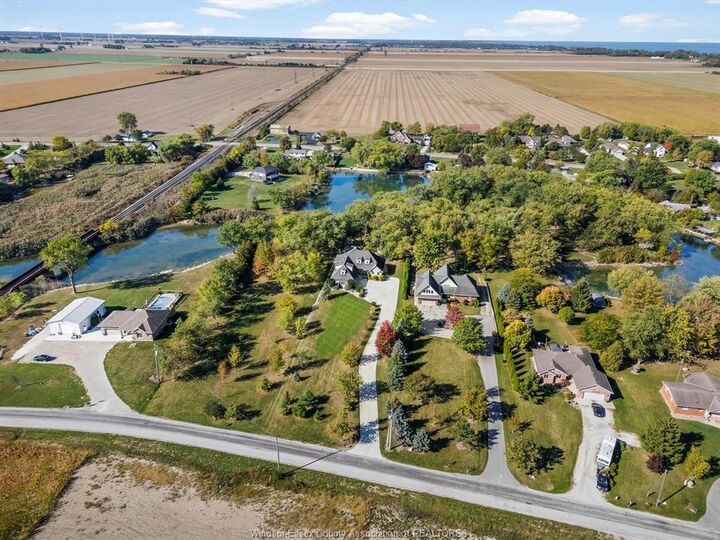
Ruscom River, this property is a boater’s dream, complete with a private boat lift and spectacular river views. Enjoy resort-style living with
a beautifully landscaped backyard, in-ground pool, and expansive entertaining spaces perfect for hosting or relaxing in total privacy. Inside,
the home offers an open-concept layout with soaring ceilings, custom finishes, and high-end craftsmanship throughout. The primary suite is
a private retreat, while additional bedrooms and living areas provide ample space for family and guests.