
Inscription par: WINDSOR-ESSEX COUNTY / Listed By: Kw Signature
410 Russell Woods Road Lakeshore, ON N8N 3S5
En vigueur (46 Jours)
2 650 000 $ (CAD)

Description
MLS®:
26016923
26016923
Les impôts
$12,000(2024)
$12,000(2024)
Surface Terrain
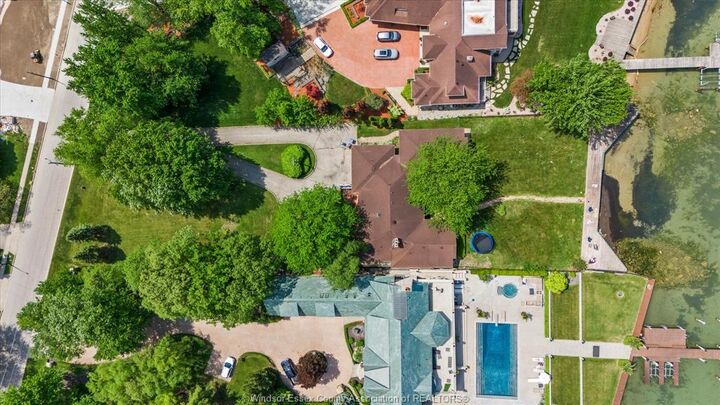
1.04 acres
1.04 acres
Catégorie
Single-Family Home
Single-Family Home
Année de Construction
1994
1994
Style
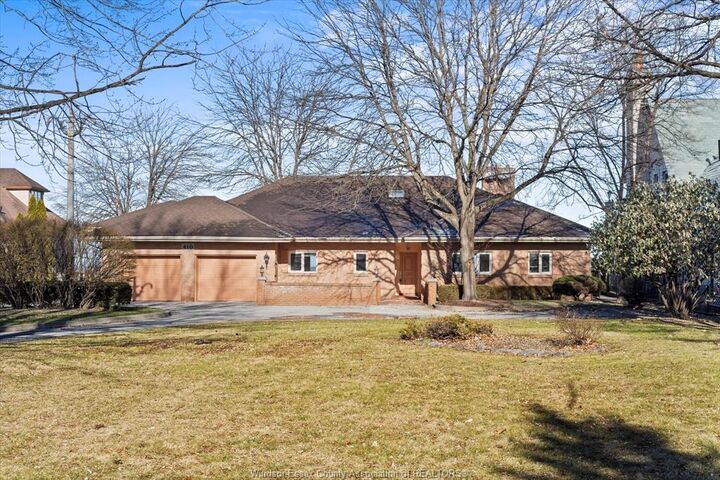
1 1/2 Storey, Ranch
1 1/2 Storey, Ranch
Ville
Essex County
Essex County
Listed By
Joe Fallea, Kw Signature
Source
WINDSOR-ESSEX COUNTY
Dernière vérification Août 29 2026 à 4:06 PM EDT
WINDSOR-ESSEX COUNTY
Dernière vérification Août 29 2026 à 4:06 PM EDT
Détails sur les salles de bains
- Salles de bains: 2
- Salle d’eau: 1
Caractéristiques Intérieures
- Appliances : Washer
- Appliances : Refrigerator
- Appliances : Dishwasher
- Misc Features : Walk-In Closet
- Appliances : Oven Built-In
- Appliances : Cooktop
- Appliances : Stove
- Appliances : Dryer
- Misc Features : Pantry
Quartier
- 61 - Amy Croft/Russell Woods/Orchard Park
Informations sur le lot
- Landscaped
- Treed Lot
- Patio(s)
Caractéristiques de la propriété
- Cheminée: Direct Vent Gas
- Foundation: Block
Chauffage et refroidissement
- Central Air Conditioning
- Forced Air
- Baseboard Heaters
Informations sur les sous-sols
- Partial Unfinished
Planchers
- Ceramic or Porcelain
- Hardwood or Engineered Hrwd
- Marble or Granite or Quartz
Caractéristiques extérieures
- Brick
- Toit: Asphalt Shingle
Informations sur les services publics
- Utilities: Connected
- Sewer: Sanitary Connected
- Fuel: Natural Gas, Electric
Garage
- Double Garage
- Attached Garage
- Automatic Garage Door Opener
Étages
- 1
Surface Habitable
- 3,610 pi. ca.
Disclaimer: Copyright 2026 Windsor-Essex County Association of Realtors. All rights reserved. This information is deemed reliable, but not guaranteed. The information being provided is for consumers’ personal, non-commercial use and may not be used for any purpose other than to identify prospective properties consumers may be interested in purchasing. Data last updated 8/29/26 09:06


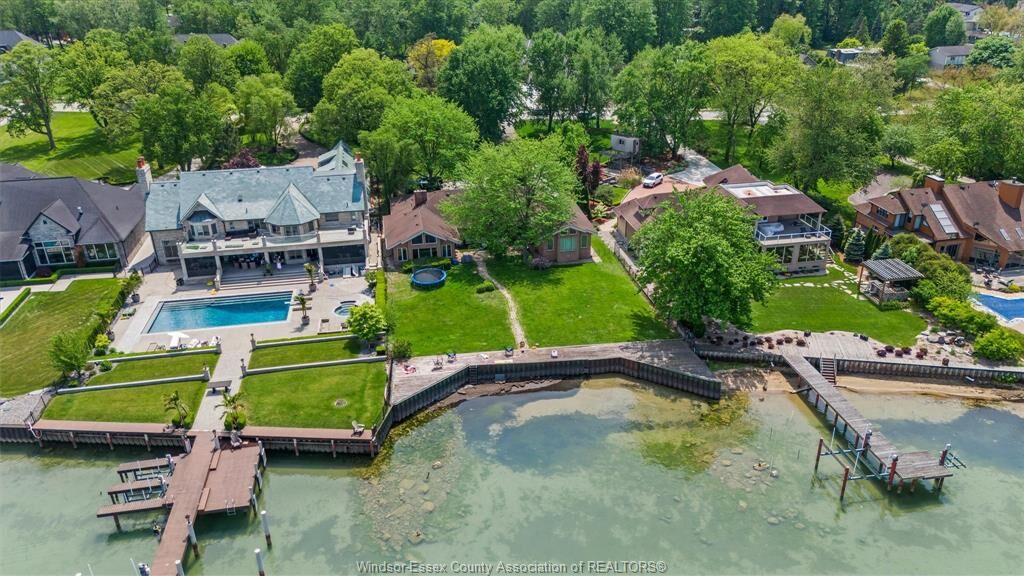
Looking to build? This lot offers the perfect opportunity to create a custom luxury home in one of Lakeshore’s most sought-after areas.
* Rare 104ft frontage supports larger custom builds
* Ideal for modern, net-zero, or multi-generational homes
* Maximize lake views with open-concept designs and large windows
* Add outdoor features like pools, terraces, and cabanas
Prime Lakeshore Location Enjoy the perfect blend of tranquility and convenience:
* Close to marinas, golf courses, and beaches
* Easy access to Windsor and major highways
* Family-friendly community with great amenities
* Year-round outdoor lifestyle including boating and fishing
Live, Invest, or Build
This property offers flexibility for:
* End-users seeking waterfront living
* Buyers looking to renovate or personalize
* Investors or builders targeting high-end custom homes
Book Your Private Tour A rare opportunity to secure premium waterfront in Lakeshore flexibility to enjoy or build your Dream Home