
Inscription par: WINDSOR-ESSEX COUNTY / Listed By: Realty One Group Iconic Brokerage
404 Blake Street Lakeshore, ON N0R 1A0
En vigueur (85 Jours)
764 900 $ (CAD)
HORAIRES DES PORTES OUVERTES
-
OUVERTESDim, Août 301:00 pm - 3:00 pm
-
OUVERTESDim, Sep 61:00 pm - 3:00 pm
-
OUVERTESDim, Sep 131:00 pm - 3:00 pm
-
OUVERTESDim, Sep 201:00 pm - 3:00 pm
-
OUVERTESDim, Sep 271:00 pm - 3:00 pm
-
OUVERTESDim, Oct 41:00 pm - 3:00 pm
-
OUVERTESDim, Oct 111:00 pm - 3:00 pm
-
OUVERTESDim, Oct 181:00 pm - 3:00 pm
-
OUVERTESDim, Oct 251:00 pm - 3:00 pm
plus d’infos
plus d’infos
Description
MLS®:
26013171
26013171
Surface Terrain
4,356 PI. CA.
4,356 PI. CA.
Catégorie
Townhouse
Townhouse
Style
Ranch, Townhouse
Ranch, Townhouse
Ville
Essex County
Essex County
Listed By
Robert Mathers, Realty One Group Iconic Brokerage
Source
WINDSOR-ESSEX COUNTY
Dernière vérification Août 28 2026 à 11:35 PM EDT
WINDSOR-ESSEX COUNTY
Dernière vérification Août 28 2026 à 11:35 PM EDT
Détails sur les salles de bains
- Salles de bains: 3
Caractéristiques Intérieures
- Appliances :
Quartier
- 82 - Belle River
Caractéristiques de la propriété
- Cheminée: Electric
- Foundation: Concrete
Chauffage et refroidissement
- Central Air Conditioning
- Heat Recovery Ventilation (Hrv)
- Heat Pump
Informations sur les sous-sols
- Full Finished
Informations sur le condo
- Frais: $65
Planchers
- Ceramic or Porcelain
- Hardwood or Engineered Hrwd
Caractéristiques extérieures
- Hardboard
Informations sur les services publics
- Utilities: Connected
- Sewer: Sanitary Connected
- Fuel: Electric
Stationnement
- Driveway : Concrete Drive
Étages
- 1
Surface Habitable
- 1,450 pi. ca.
Disclaimer: Copyright 2026 Windsor-Essex County Association of Realtors. All rights reserved. This information is deemed reliable, but not guaranteed. The information being provided is for consumers’ personal, non-commercial use and may not be used for any purpose other than to identify prospective properties consumers may be interested in purchasing. Data last updated 8/28/26 16:35


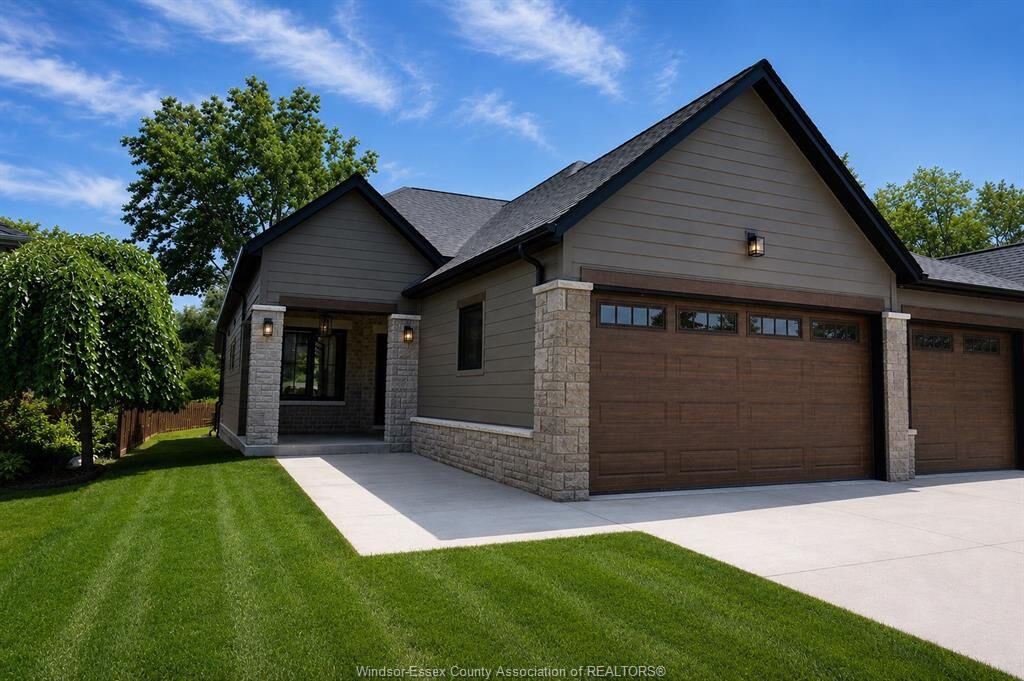
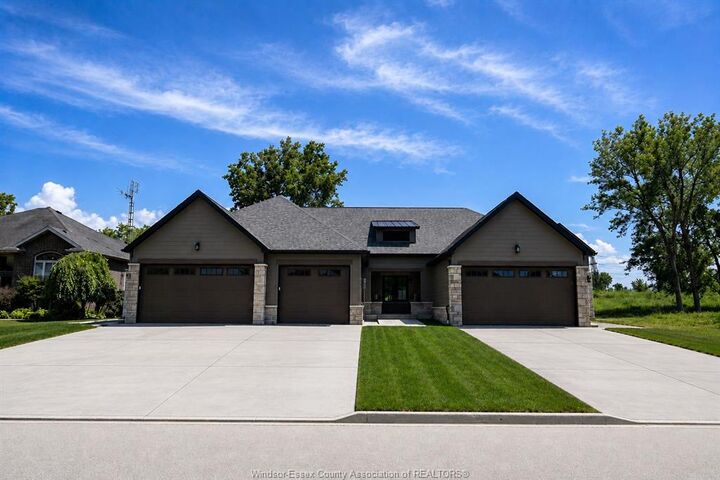
stylish end-unit offers maintenance-free living with 2-3 bedrooms, 3 bathrooms, and the convenience of
main floor laundry and full finished basement. Enjoy a bright open-concept layout. The double car garage
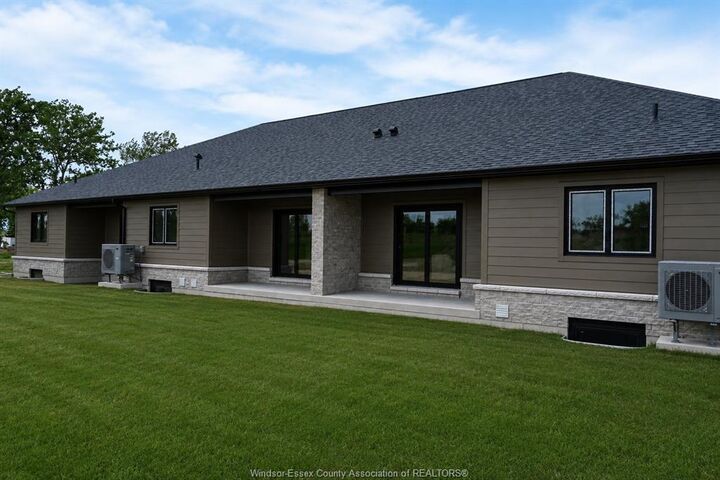
provides ample space, while the cement driveway and fully sodded yard are already included. Located in a
safe, secure neighborhood, this home is perfect for easy, modern living. Act fast-no HST taxes apply!
These units are net zero ready with triple pane windows, doors and under slab insulation. Check out our
website at cooperslanding.ca for more information.