
Inscription par: WINDSOR-ESSEX COUNTY / Listed By: Royal Lepage Binder Real Estate
359 Elmgrove Lakeshore, ON N8N 4H1
En vigueur (57 Jours)
1 299 000 $ (CAD)

Description
MLS®:
26015982
26015982
Les impôts
$6,759(2026)
$6,759(2026)
Catégorie
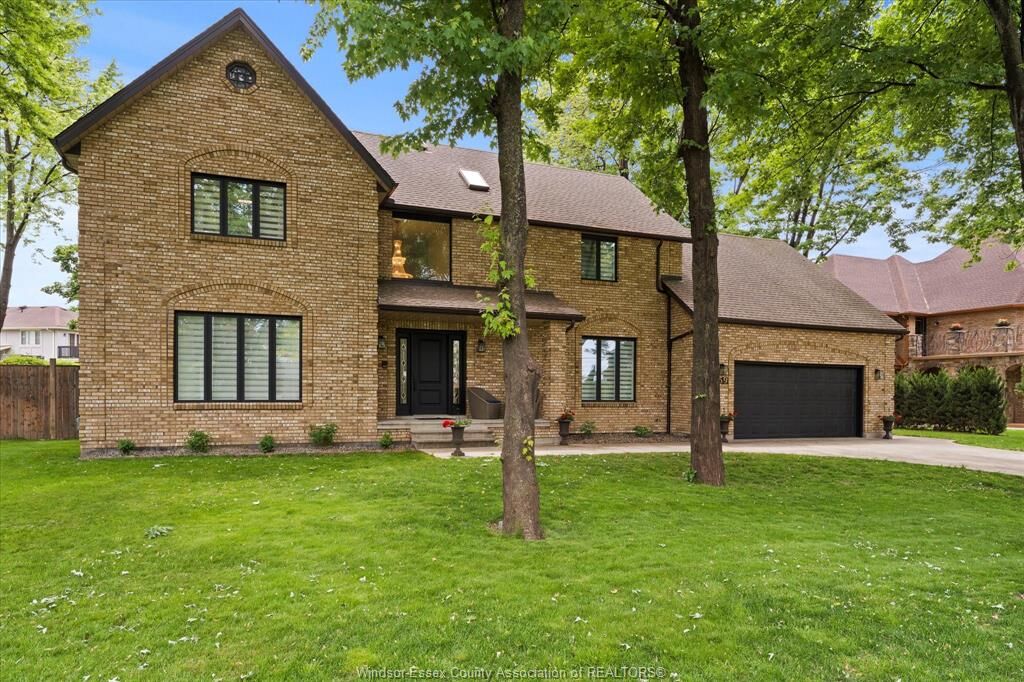
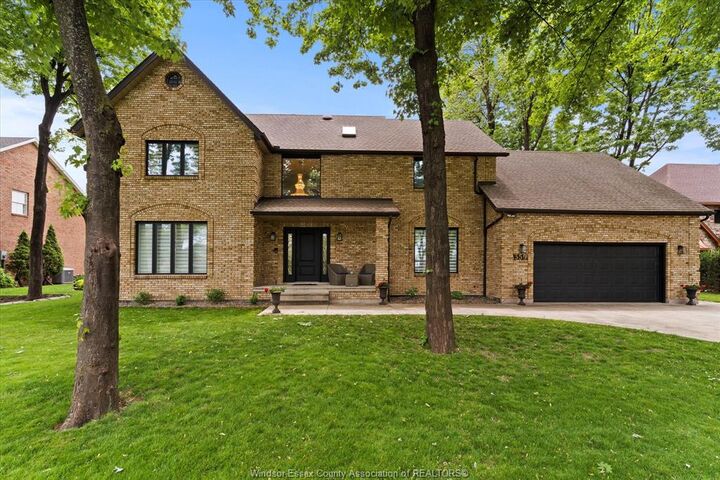
Single-Family Home
Single-Family Home
Année de Construction
1988
1988
Style
2 Storey
2 Storey
Ville
Essex County
Essex County
Listed By
Domenika Selmani, Royal Lepage Binder Real Estate
Source
WINDSOR-ESSEX COUNTY
Dernière vérification Août 29 2026 à 4:36 PM EDT
WINDSOR-ESSEX COUNTY
Dernière vérification Août 29 2026 à 4:36 PM EDT
Détails sur les salles de bains
- Salles de bains: 3
- Salle d’eau: 1
Caractéristiques Intérieures
- Appliances : Refrigerator
- Appliances : Dishwasher
- Misc Features : Walk-In Closet
- Misc Features : Energy Efficient
- Appliances : Window Air Conditioner
- Appliances : Stove
- Appliances : Dryer
Quartier
- 61 - Amy Croft/Russell Woods/Orchard Park
Informations sur le lot
- Fenced Yard
- Landscaped
- Shopping Nearby
- Playground Nearby
- Patio(s)
Caractéristiques de la propriété
- Cheminée: Conventional (Natural) Wood
- Foundation: Concrete
Chauffage et refroidissement
- Central Air Conditioning
- Forced Air
- Furnace
Informations sur les sous-sols
- Full Unfinished
Planchers
- Ceramic or Porcelain
- Hardwood or Engineered Hrwd
Caractéristiques extérieures
- Brick
- Toit: Asphalt Shingle
Informations sur les services publics
- Utilities: Connected
- Sewer: Sanitary Storm Connected Connected
- Fuel: Natural Gas
Garage
- Automatic Garage Door Opener
- Triple Garage
- Inside Entry
Étages
- 2
Surface Habitable
- 3,350 pi. ca.
Disclaimer: Copyright 2026 Windsor-Essex County Association of Realtors. All rights reserved. This information is deemed reliable, but not guaranteed. The information being provided is for consumers’ personal, non-commercial use and may not be used for any purpose other than to identify prospective properties consumers may be interested in purchasing. Data last updated 8/29/26 09:36


finishes throughout. Featuring rich hardwood floors, new kitchen, bathrooms and elegant new staircases, every
detail has been thoughtfully designed. The spacious min floor includes a formal living room, office, a cozy
family room with natural fireplace & a stylish main floor bathroom. SECOND LEVEL offers 4 generously sized
bedrooms including luxurious Primary BDRM WITH 5 PC ENSUITE BATH with porcelain tiles, a soaking tub, and
shower. An additional full bath with double sinks and an upstairs laundry ronm FULL UNFINISHED BSMNT. Huge
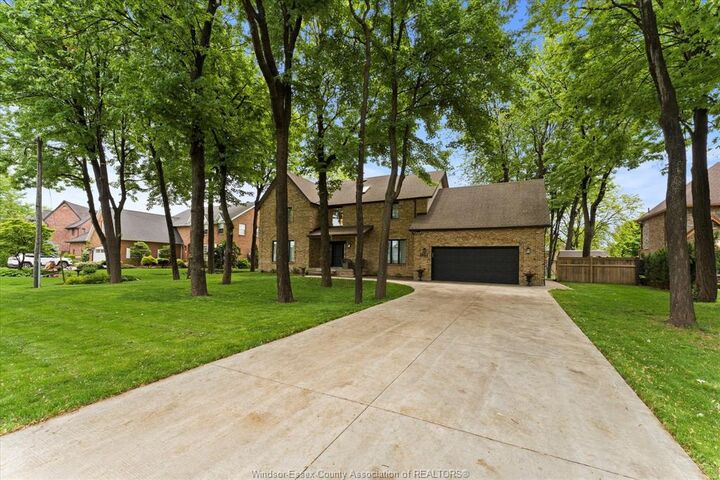
BACKYARD WITH newer HEATED salted INGROUND POOL perfect for entertaining. The long
driveway provides ample parking, and the home is ideally located near waterfront views and scenic walking
trails. Don't miss the chance to live in one of Russel Woods most sought-after neighborhoods.