
Inscription par: WINDSOR-ESSEX COUNTY / Listed By: Royal Lepage Binder Real Estate
353 East Ruscom River Road Lakeshore, ON N0R 1S0
En vigueur (10 Jours)
799 900 $ (CAD)
HORAIRES DES PORTES OUVERTES
-
OUVERTESSam, Août 291:00 pm - 3:00 pm

Description
MLS®:
26020271
26020271
Les impôts
$6,455(2026)
$6,455(2026)
Catégorie
Single-Family Home
Single-Family Home
Année de Construction
1993
1993
Style
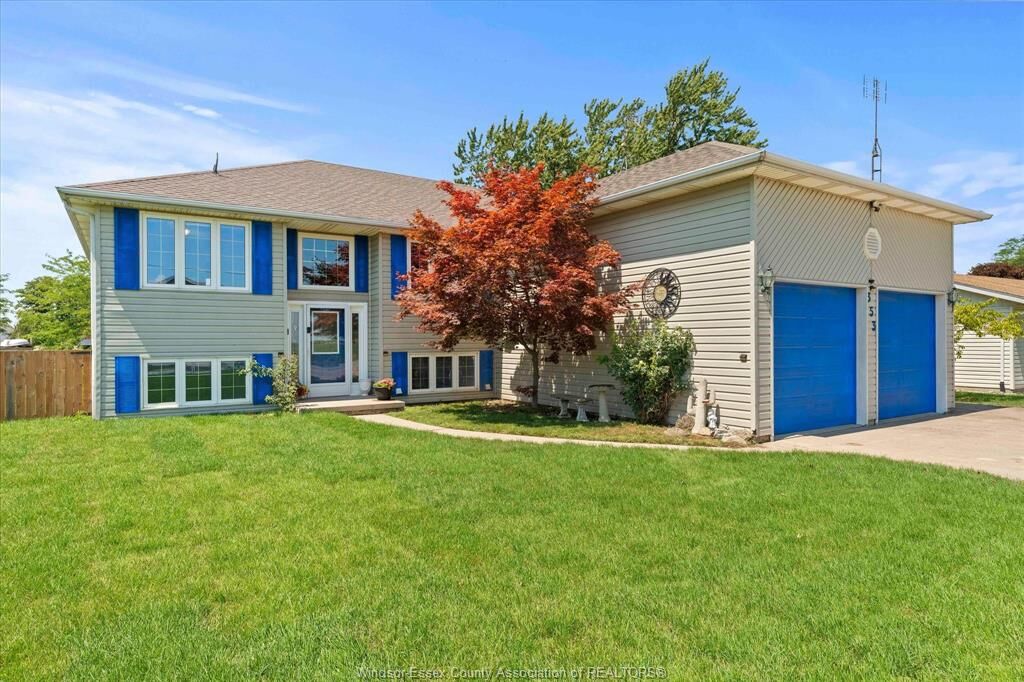
Raised Ranch
Raised Ranch
Ville
Essex County
Essex County
Listed By
Carol Sitler, Royal Lepage Binder Real Estate
Source
WINDSOR-ESSEX COUNTY
Dernière vérification Août 29 2026 à 6:05 AM EDT
WINDSOR-ESSEX COUNTY
Dernière vérification Août 29 2026 à 6:05 AM EDT
Détails sur les salles de bains
- Salles de bains: 3
- Salle d’eau: 1
Caractéristiques Intérieures
- Appliances : Washer
- Appliances : Central Vacuum
- Appliances : Dishwasher
- Appliances : Microwave Range Hood Combo
- Misc Features : C/Vac Attachments
- Misc Features : Walk-In Closet
- Misc Features : Energy Efficient
- Appliances : Stove
- Appliances : Dryer
- Misc Features : Pantry
Quartier
- 81 - Rochester/Deerbrook
Informations sur le lot
- Fenced Yard
- Landscaped
- Sundeck
- Shopping Nearby
- Patio(s)
Caractéristiques de la propriété
- Cheminée: Direct Vent Gas
- Foundation: Concrete
Chauffage et refroidissement
- Central Air Conditioning
- Furnace
- Heat Pump
Informations sur les sous-sols
- Full Finished
Planchers
- Laminate
- Ceramic or Porcelain
- Hardwood or Engineered Hrwd
Caractéristiques extérieures
- Aluminum/Vinyl
- Toit: Asphalt Shingle
Informations sur les services publics
- Utilities: Connected
- Sewer: Septic System Connected
- Fuel: Natural Gas
Garage
- Double Garage
- Attached Garage
- Inside Entry
Étages
- 1
Disclaimer: Copyright 2026 Windsor-Essex County Association of Realtors. All rights reserved. This information is deemed reliable, but not guaranteed. The information being provided is for consumers’ personal, non-commercial use and may not be used for any purpose other than to identify prospective properties consumers may be interested in purchasing. Data last updated 8/28/26 23:05


Well appointed kitchen open dining and living rooms. Primary bedroom offers much privacy, including
secluded deck with hot tub and ensuite features gorgeous shower and heated floors. Need a third bedroom on
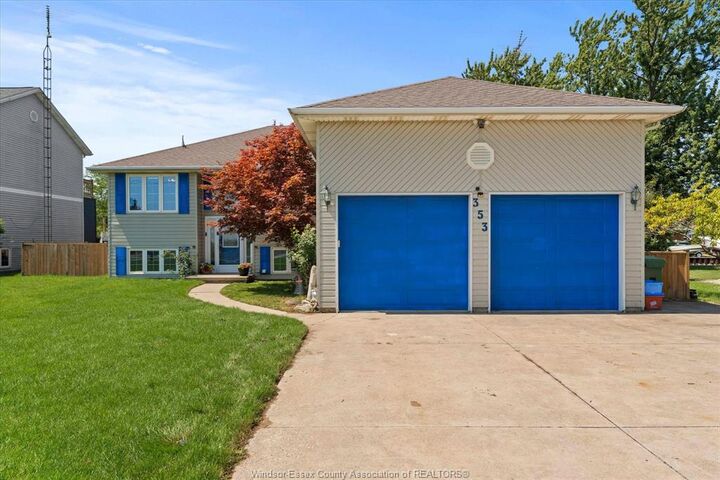
main floor easy to convert the current office. A bit of a hobbyist? Check out this heated garage with very
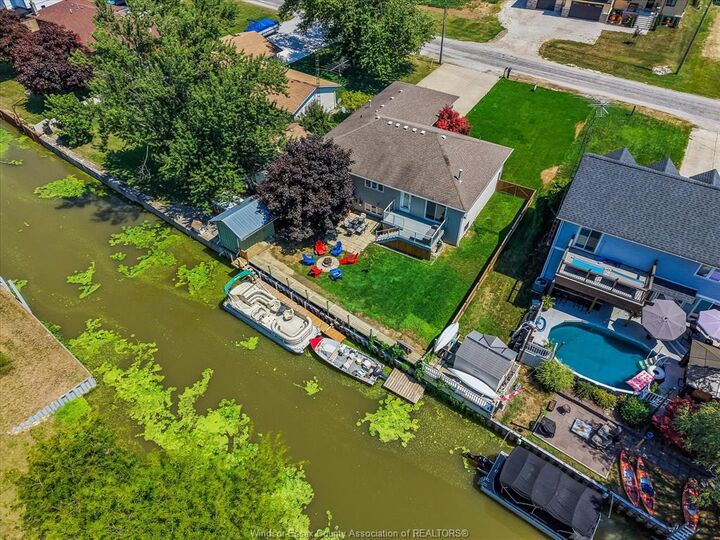
high ceilings and 2 pc bath. Parking for friends and family gatherings not a problem here. Deck to the
family's playground needs no maintenance. Truly begin to enjoy your life 24/7. Close to main roads and 401 for easy commuting. Check docs for more
details