
Inscription par: WINDSOR-ESSEX COUNTY / Listed By: Remax Care Realty
1140 Regency Crescent Lakeshore, ON N8L 0W6
En vigueur (8 Jours)
1 249 000 $ (CAD)
HORAIRES DES PORTES OUVERTES
-
OUVERTESDim, Août 302:00 pm - 4:00 pm

Description
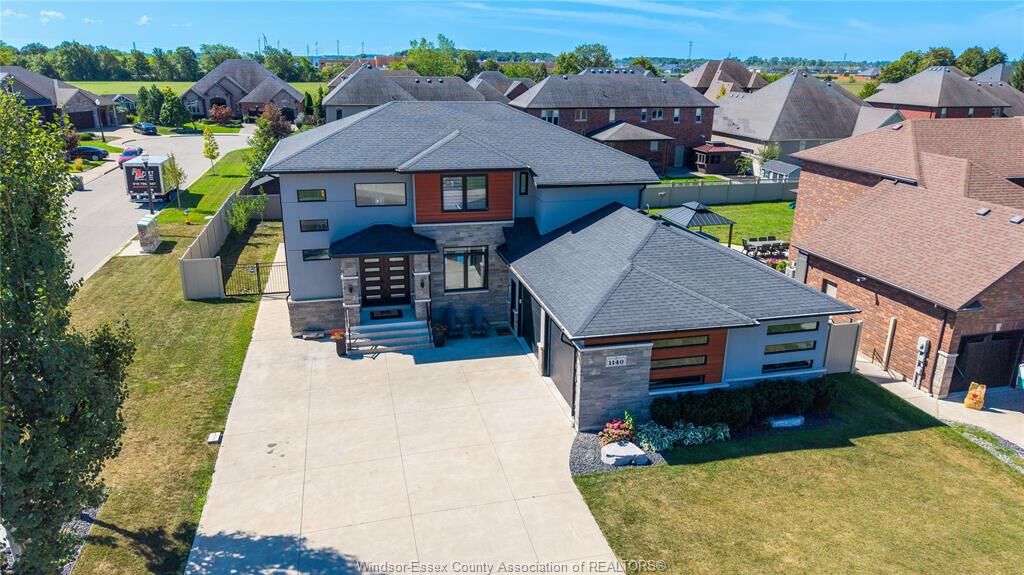
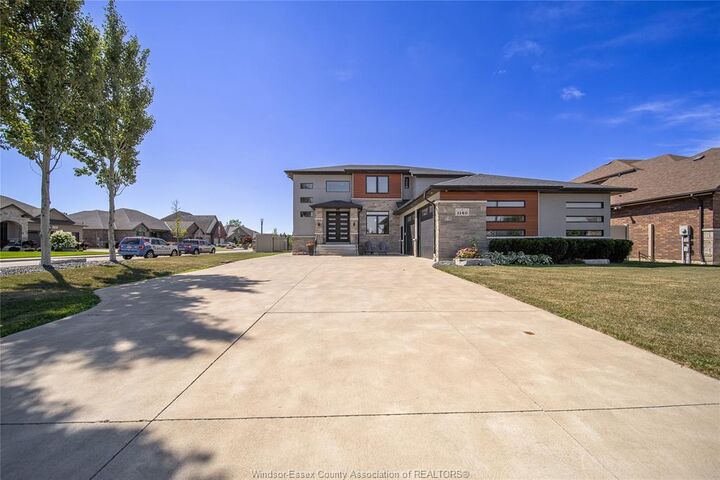
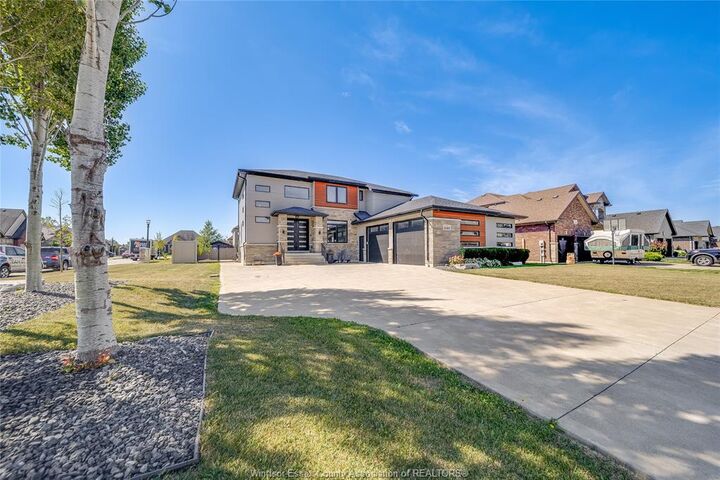
SITUATED ON A DESIRABLE CORNER LOT IN ONE OF LAKESHORE’S MOST SOUGHT-AFTER NEIGHBOURHOODS, THIS MODERN TWO-STOREY HOME OFFERS OVER 2,500 SQ. FT. OF THOUGHTFULLY DESIGNED LIVING SPACE, COMPLEMENTED BY A FULLY FINISHED BASEMENT AND CONTEMPORARY FINISHES THROUGHOUT. THE MAIN FLOOR FEATURES AN, OPEN-CONCEPT LAYOUT WITH A BEAUTIFUL BRIGHT KITCHEN, ABUNDANT CABINETRY, SPACIOUS LIVING AREAS, AND A DEDICATED FORMAL DINING ROOM IDEAL FOR ENTERTAINING. CUSTOM CEILING ACCENTS THROUGHOUT THE MAIN LEVEL ADD ARCHITECTURAL INTEREST AND A SOPHISTICATED DESIGNER TOUCH. A CONVENIENT MAIN-FLOOR LAUNDRY AND MUDROOM ENHANCE EVERYDAY FUNCTIONALITY. UPSTAIRS, FOUR GENEROUSLY SIZED BEDROOMS OFFER EXCEPTIONAL COMFORT, INCLUDING WALK-IN CLOSETS AND A STYLISH ENSUITE IN THE PRIMARY. THE FULLY FINISHED BASEMENT PROVIDES VERSATILE ADDITIONAL LIVING SPACE, FOR A GROWING FAMILY. THE ABILITY TO WALK TO NEARBY SCHOOLS, PARKS, AND THE SPLASH PAD, WHILE ATLAS TUBE CENTRE PROVIDES YEAR-ROUND OPPORTUNITIES FOR RECREATION, SPORTS, AND COMMUNITY ACTIVITIES, THIS NEIGHBOURHOOD MAKES BUSY FAMILY LIVING EFFORTLESS.
MLS®:
26019883
26019883
Les impôts
$6,601(2026)
$6,601(2026)
Catégorie
Single-Family Home
Single-Family Home
Année de Construction
2017
2017
Style
2 Storey
2 Storey
Ville
Essex County
Essex County
Listed By
Goran Todorovic, Remax Care Realty
Source
WINDSOR-ESSEX COUNTY
Dernière vérification Août 28 2026 à 11:05 PM EDT
WINDSOR-ESSEX COUNTY
Dernière vérification Août 28 2026 à 11:05 PM EDT
Détails sur les salles de bains
- Salles de bains: 4
Caractéristiques Intérieures
- Appliances : Washer
- Appliances : Refrigerator
- Appliances : Central Vacuum
- Appliances : Dishwasher
- Misc Features : C/Vac Attachments
- Appliances : Oven Built-In
- Appliances : Cooktop
- Misc Features : Alarm System
- Appliances : Microwave
- Appliances : Dryer
- Inclusions : Outdoor Security Camera System
Quartier
- 62 - Monarch Meadows/Heritage Garden/Willowwood
Informations sur le lot
- Fenced Yard
- Landscaped
- Playground Nearby
- Patio(s)
Caractéristiques de la propriété
- Cheminée: Direct Vent Gas
- Foundation: Concrete
Chauffage et refroidissement
- Central Air Conditioning
- Forced Air
- Furnace
Informations sur les sous-sols
- Full Finished
Planchers
- Ceramic or Porcelain
- Hardwood or Engineered Hrwd
Caractéristiques extérieures
- Brick
- Toit: Asphalt Shingle
Informations sur les services publics
- Utilities: Connected
- Sewer: Sanitary Connected
- Fuel: Natural Gas
Garage
- 2.5 Garage
Étages
- 2
Surface Habitable
- 2,560 pi. ca.
Disclaimer: Copyright 2026 Windsor-Essex County Association of Realtors. All rights reserved. This information is deemed reliable, but not guaranteed. The information being provided is for consumers’ personal, non-commercial use and may not be used for any purpose other than to identify prospective properties consumers may be interested in purchasing. Data last updated 8/28/26 16:05

