
Inscription par: WINDSOR-ESSEX COUNTY / Listed By: Manor Windsor Realty Ltd.
1114 County Rd 22 Lakeshore, ON N0R 1A0
En vigueur (61 Jours)
679 900 $ (CAD)
Description
MLS®:
26015522
26015522
Les impôts
$4,131(2025)
$4,131(2025)
Catégorie
Single-Family Home
Single-Family Home
Année de Construction
1978
1978
Style
Raised Ranch
Raised Ranch
Ville
Essex County
Essex County
Listed By
Angela Cope, Manor Windsor Realty Ltd.
Source
WINDSOR-ESSEX COUNTY
Dernière vérification Août 28 2026 à 6:34 PM EDT
WINDSOR-ESSEX COUNTY
Dernière vérification Août 28 2026 à 6:34 PM EDT
Détails sur les salles de bains
- Salles de bains: 2
Caractéristiques Intérieures
- Appliances : Washer
- Appliances : Refrigerator
- Appliances : Dishwasher
- Inclusions : Fridge
- Inclusions : Stove
- Inclusions : Dishwasher
- Inclusions : Washer
- Inclusions : Dryer
- Misc Features : Grade Entrance
- Appliances : Stove
- Appliances : Dryer
Quartier
- 61 - Amy Croft/Russell Woods/Orchard Park
Informations sur le lot
- Sundeck
- Shopping Nearby
- Playground Nearby
- Patio(s)
Caractéristiques de la propriété
- Cheminée: Direct Vent Gas
- Foundation: Concrete
Chauffage et refroidissement
- Central Air Conditioning
- Forced Air
- Furnace
- Heat Pump
Informations sur les sous-sols
- Full Finished
Planchers
- Cushion or Lino or Vinyl
Caractéristiques extérieures
- Aluminum/Vinyl
- Brick
Informations sur les services publics
- Utilities: Connected
- Sewer: Sanitary Connected
- Fuel: Natural Gas
Garage
- Double Garage
- Attached Garage
Étages
- 1
Disclaimer: Copyright 2026 Windsor-Essex County Association of Realtors. All rights reserved. This information is deemed reliable, but not guaranteed. The information being provided is for consumers’ personal, non-commercial use and may not be used for any purpose other than to identify prospective properties consumers may be interested in purchasing. Data last updated 8/28/26 11:34


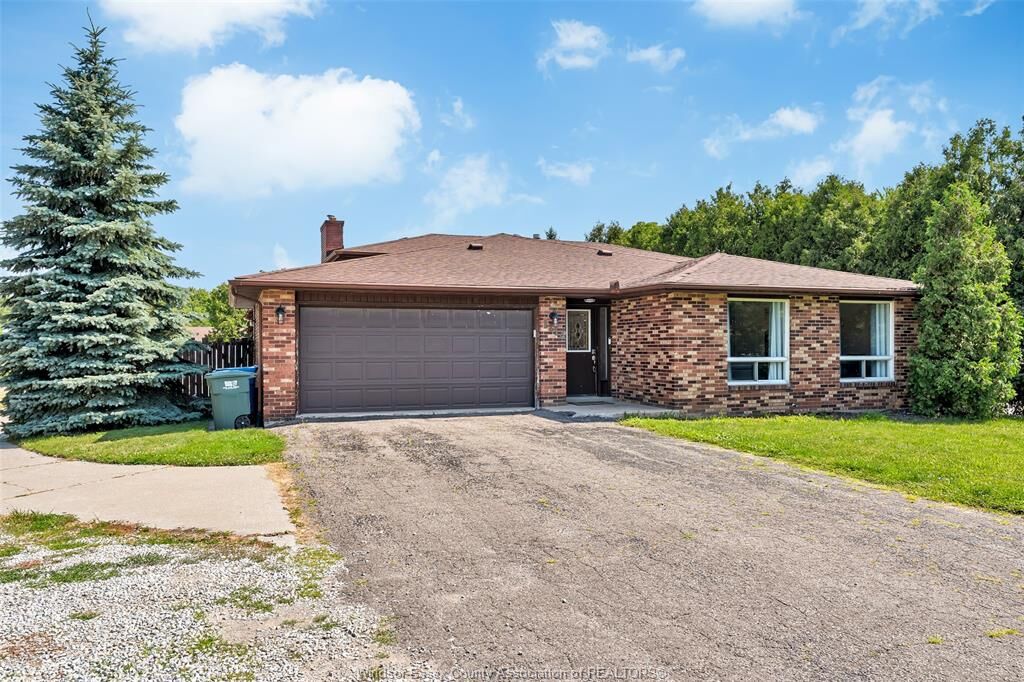
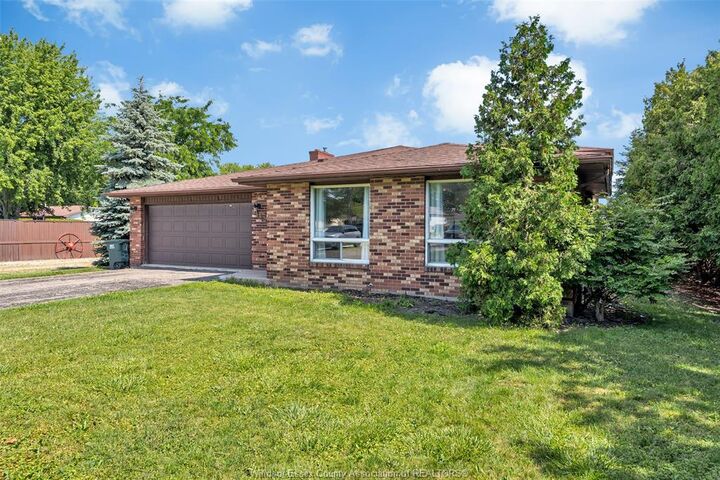
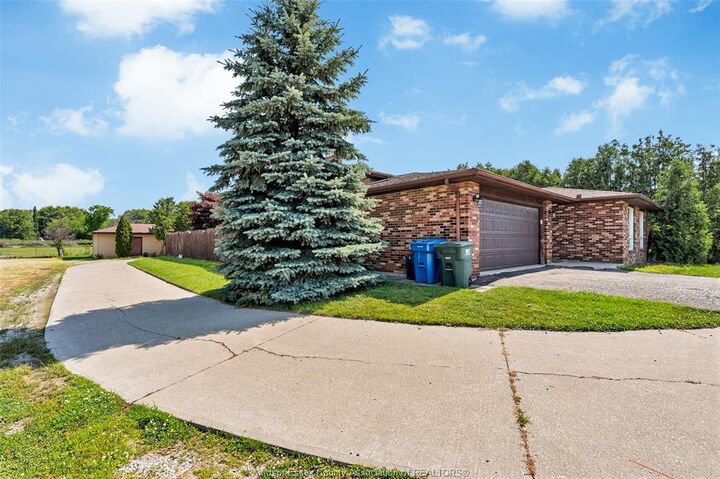
lot with no rear neighbours! Offering three generous bedrooms and two full
bathrooms, this home features a bright main level with spacious living and
dining areas, a functional kitchen with eating area, and a comfortable lower-
level family room complete with a gas fireplace. The lower level also includes a
laundry area, convenient grade entrance, and ample storage. Step outside to
your own backyard retreat featuring an in-ground pool, perfect for relaxing and
entertaining on warm summer days. The true standout is the incredible(approx.
24’ x 40') detached shop/workshop, offering endless possibilities for hobbyists,
contractors, vehicle enthusiasts. A second, single detached garage
provides additional storage, pool equipment space, or flexible multi-use options.
A rare opportunity to own a property with exceptional outdoor space, versatile
outbuildings, and endless potential! All outbuilding measurements approx.