
Inscription par: WINDSOR-ESSEX COUNTY / Listed By: Deerbrook Realty Inc.
1006 Chelsea Park Way Lakeshore, ON N0R 1A0
En vigueur (96 Jours)
1 289 900 $ (CAD)
Description
MLS®:
26012071
26012071
Les impôts
$6,513(2025)
$6,513(2025)
Catégorie
Single-Family Home
Single-Family Home
Année de Construction
2009
2009
Style
Ranch, Bungalow
Ranch, Bungalow
Ville
Essex County
Essex County
Listed By
Carmela Mollicone, Deerbrook Realty Inc.
Source
WINDSOR-ESSEX COUNTY
Dernière vérification Août 29 2026 à 6:05 AM EDT
WINDSOR-ESSEX COUNTY
Dernière vérification Août 29 2026 à 6:05 AM EDT
Détails sur les salles de bains
- Salles de bains: 3
Caractéristiques Intérieures
- Appliances : Washer
- Appliances : Refrigerator
- Appliances : Dishwasher
- Misc Features : C/Vac Attachments
- Misc Features : Walk-In Closet
- Appliances : Oven Built-In
- Appliances : Microwave
- Misc Features : 2nd Kitchen
- Appliances : Stove
- Misc Features : Central Vacuum - R/I
- Appliances : Dryer
- Misc Features : Pantry
Quartier
- 62 - Monarch Meadows/Heritage Garden/Willowwood
Informations sur le lot
- Landscaped
- Shopping Nearby
- Patio(s)
- Cul-De-Sac
Caractéristiques de la propriété
- Cheminée: Direct Vent Gas
- Foundation: Block
Chauffage et refroidissement
- Central Air Conditioning
- Forced Air
- Furnace
Informations sur les sous-sols
- Full Finished
Planchers
- Ceramic or Porcelain
- Hardwood or Engineered Hrwd
Caractéristiques extérieures
- Brick
- Toit: Asphalt Shingle
Informations sur les services publics
- Utilities: Connected
- Sewer: Sanitary Storm Connected Connected
- Fuel: Natural Gas
Garage
- Double Garage
- 2.5 Garage
- Other
- See Remarks
Étages
- 1
Disclaimer: Copyright 2026 Windsor-Essex County Association of Realtors. All rights reserved. This information is deemed reliable, but not guaranteed. The information being provided is for consumers’ personal, non-commercial use and may not be used for any purpose other than to identify prospective properties consumers may be interested in purchasing. Data last updated 8/28/26 23:05


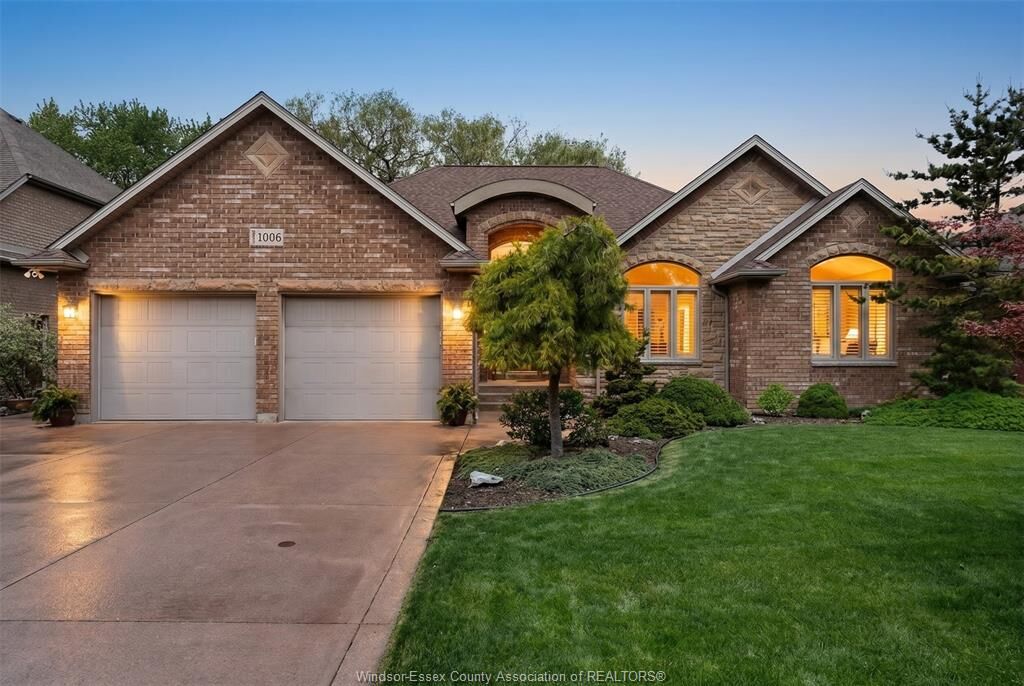
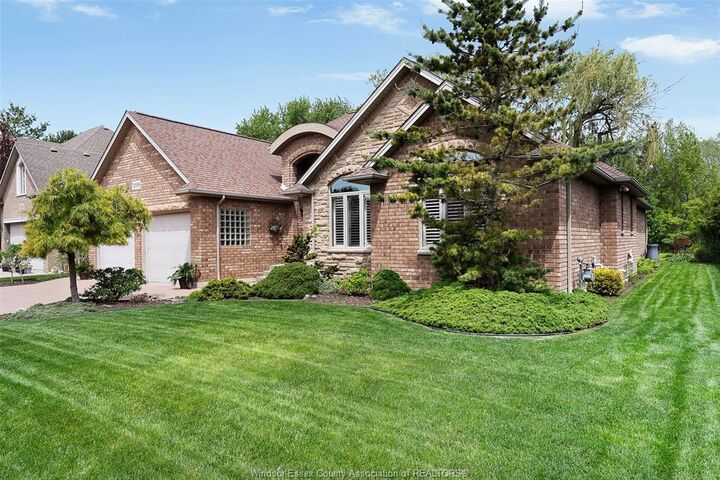
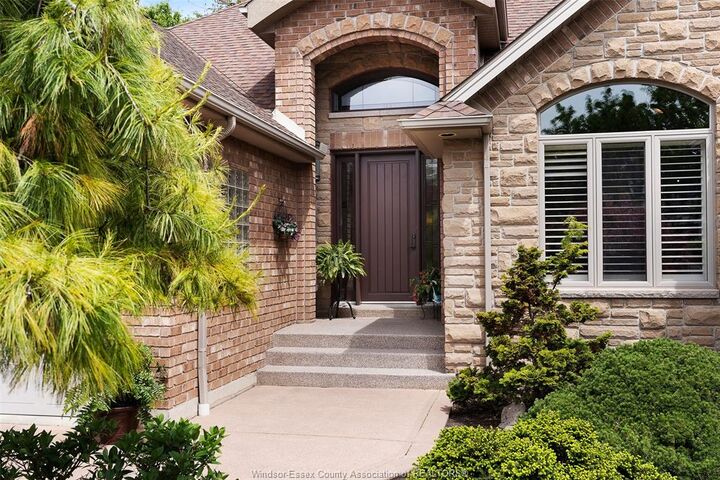
architectural details. Set in a sought-after area on a quiet cul-de-sac, this home is conveniently located close
to schools and a wide range of amenities The heart of the home is a stunning kitchen featuring custom quality
cabinetry and a large island—perfect for gathering and entertaining—opening seamlessly to the dining area and
great room with a cozy fireplace. Step out to the screened-in back porch overlooking tranquil greenspace with no
rear neighbours, offering the ultimate in privacy and peaceful outdoor living. Unwind in a cozy primary bedroom
complete with its own fireplace, creating a true retreat at the end of the day. The spa-like ensuite bathroom and
walk-in closet with custom shelving elevate the experience with comfort, organization, and a sense of everyday
luxury. Two additional bedrooms provide flexibility for your lifestyle, with one currently used as an
office —ideal for remote work, guests, or hobbies. The open lower level expands your living space with a
recreation room, family room, second kitchen, and an office or studio area. A large 2.5-car garage is
complemented by an additional tandem heated garage with a water connection and its own bathroom—an
impressive feature for hobbyists, storage, or specialized needs. Don’t miss out on this one of a kind
home. Too many upgrades to mention.