
Inscription par: ITSO / Listed By: Re/Max Twin City Realty Inc.
91 Limerick Drive Kitchener, ON N2P 2G9
En vigueur (98 Jours)
1 989 999 $ (CAD)

Description
MLS®:
40829579
40829579
Les impôts
$7,869
$7,869
Surface Terrain
1.15 acres
1.15 acres
Catégorie
Single-Family Home
Single-Family Home
Année de Construction
1953
1953
Style
Bungalow
Bungalow
Ville
Waterloo Regional Municipality
Waterloo Regional Municipality
Listed By
Yafa Aburaneh, Re/Max Twin City Realty Inc.
Source
ITSO
Dernière vérification Août 29 2026 à 12:36 AM EDT
ITSO
Dernière vérification Août 29 2026 à 12:36 AM EDT
Détails sur les salles de bains
- Salles de bains: 2
- Salle d’eau: 1
Caractéristiques Intérieures
- Water Heater Owned
- Water Softener
- Dishwasher
- Dryer
- Range Hood
- Refrigerator
- Washer
- Hot Water Tank Owned
- Gas Stove
- Windows: Skylight(s)
Informations sur le lot
- Near Golf Course
- Greenbelt
- Park
- Schools
- Urban
- Highway Access
- Shopping Nearby
- Quiet Area
- Public Transit
- Trails
- Ample Parking
Chauffage et refroidissement
- Gas Hot Water
- Natural Gas
- Central Air
Informations sur les sous-sols
- Full
- Finished
Caractéristiques extérieures
- Toit: Shingle
Informations sur les services publics
- Sewer: Septic Tank
Garage
- Attached Garage
Stationnement
- Attached Garage
- Total: 17
- Garage Door Opener
Étages
- 1
Surface Habitable
- 2,328 pi. ca.
Disclaimer: Listing content protected by copyright and licensed by Information Technology Systems Ontario: Data last updated: 8/28/26 17:36


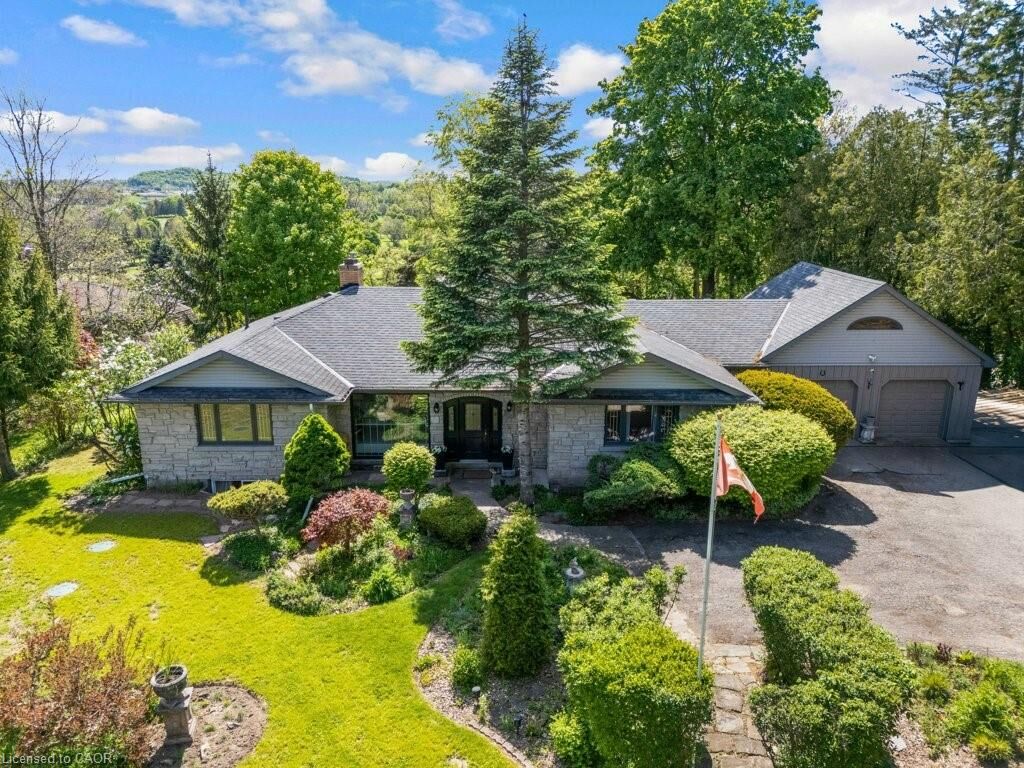
This custom 1953 Schnaar home blends character with luxury, offering 4,500 sq ft, a Beckermann kitchen, a wellness studio, and a vaulted sunroom framing panoramic river views and spectacular sunsets. Walk out from the primary suite to a new private deck over the water, launch a canoe from your backyard, or host gatherings in mature rock gardens.
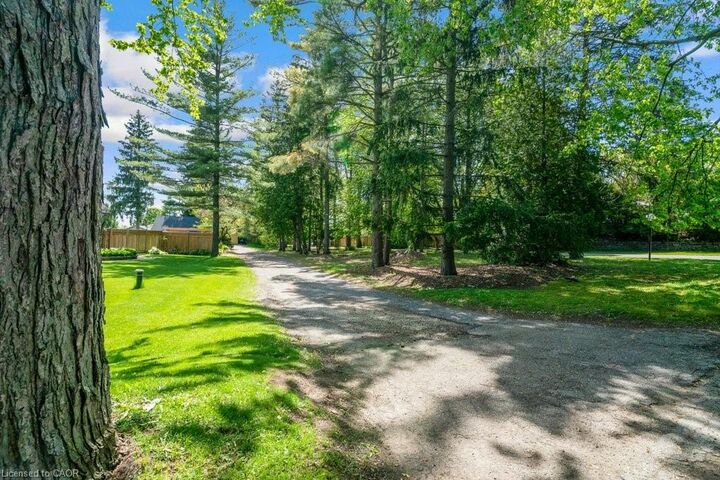
An architectural masterpiece where Muskoka meets the metropolis, built exclusively for the buyer who prioritizes absolute seclusion, natural beauty, and effortless 401 access.