
Inscription par: ITSO FRANCHISE / Listed By: Surjit Sam Pablay, Century 21 Right Time Real Estate Inc. Brokerage
90 Hollybrook Trail Kitchener, ON N2R 0M7
En vigueur (1 Jours)
695 000 $ (CAD)
HORAIRES DES PORTES OUVERTES
-
OUVERTESSam, Août 292:00 pm - 4:00 pm
-
OUVERTESDim, Août 302:00 pm - 4:00 pm
Description
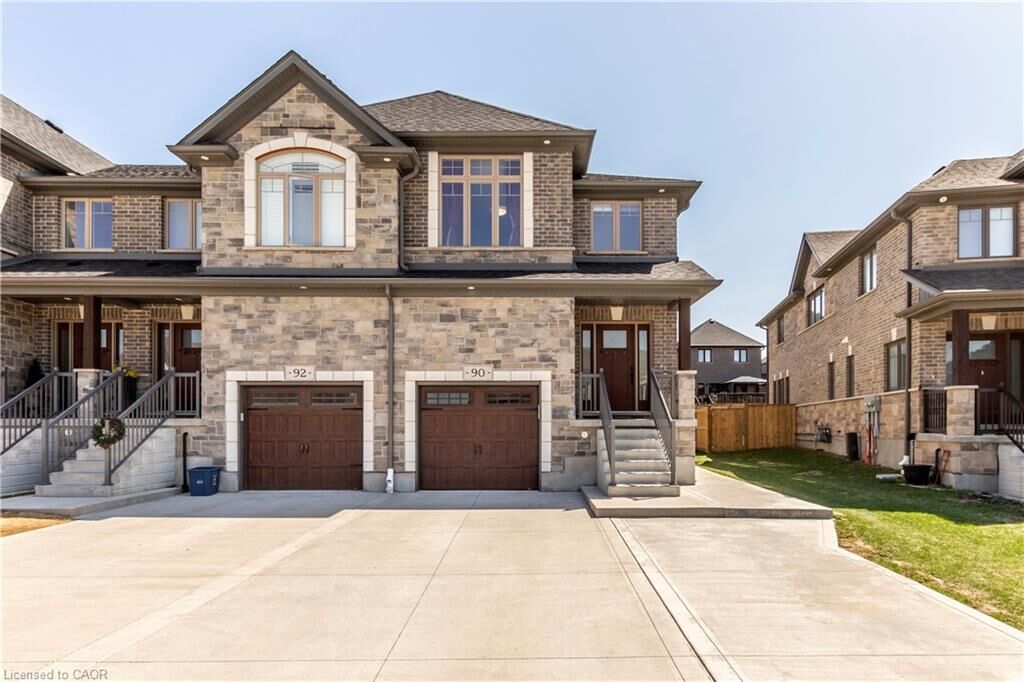
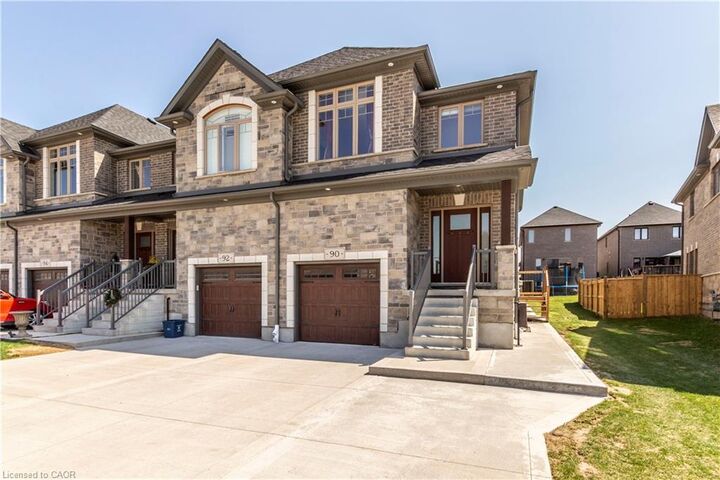
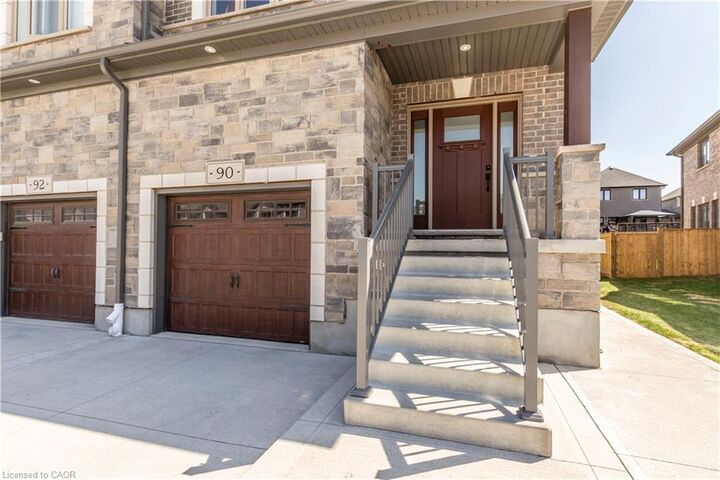
LEGAL DUPLEX | FREEHOLD – NO CONDO FEES! Beautiful end-unit townhouse in the highly desirable Doon area of Kitchener, offering approximately 2,597 sq. ft. of living space. Features 3 bedrooms, 2.5 baths, plus a fully finished legal basement with separate side entrance, 1 bedroom, 3-piece bath, and full kitchen. The main floor offers an open-concept layout with hardwood flooring, upgraded kitchen cabinets, granite countertops, stainless steel appliances, extended breakfast bar, large windows, and a spacious living room. Upstairs features a primary bedroom with 4-piece ensuite and walk-in closet, two additional bedrooms, 4-piece bath, and convenient second-floor laundry. Additional highlights include concrete driveway, all-brick exterior with stone accents, upgraded doors, and backyard access. Excellent location close to Hwy 401, Hwy 7/8, Conestoga College, Fairview Mall, and approximately 20 minutes to the University of Waterloo and Wilfrid Laurier University.
MLS®:
40858848
40858848
Catégorie
Multifamily
Multifamily
Ville
Waterloo Regional Municipality
Waterloo Regional Municipality
Listed By
Surjit Sam Pablay, Century 21 Right Time Real Estate Inc. Brokerage
Source
ITSO FRANCHISE
Dernière vérification Août 28 2026 à 9:30 PM EDT
ITSO FRANCHISE
Dernière vérification Août 28 2026 à 9:30 PM EDT
Détails sur les salles de bains
Caractéristiques Intérieures
- Other
Informations sur le lot
- Highway Access
- Library
- Park
- Public Transit
- Schools
- Shopping Nearby
Caractéristiques de la propriété
- Foundation: Poured Concrete
Chauffage et refroidissement
- Forced Air
- Natural Gas
- Central Air
Informations sur les sous-sols
- Separate Entrance
- Full
- Finished
Caractéristiques extérieures
- Toit: Asphalt Shing
Informations sur les services publics
- Sewer: Sewer (Municipal)
Garage
- Attached Garage
Stationnement
- Inside Entry
- Concrete
- Attached Garage
- Total: 3
Étages
- 2
Surface Habitable
- 1,833 pi. ca.
Disclaimer: Listing content protected by copyright and licensed by Information Technology Systems Ontario: Data last updated: 8/28/26 14:30

