
Inscription par: ITSO / Listed By: Century 21 Right Time Real Estate Inc.
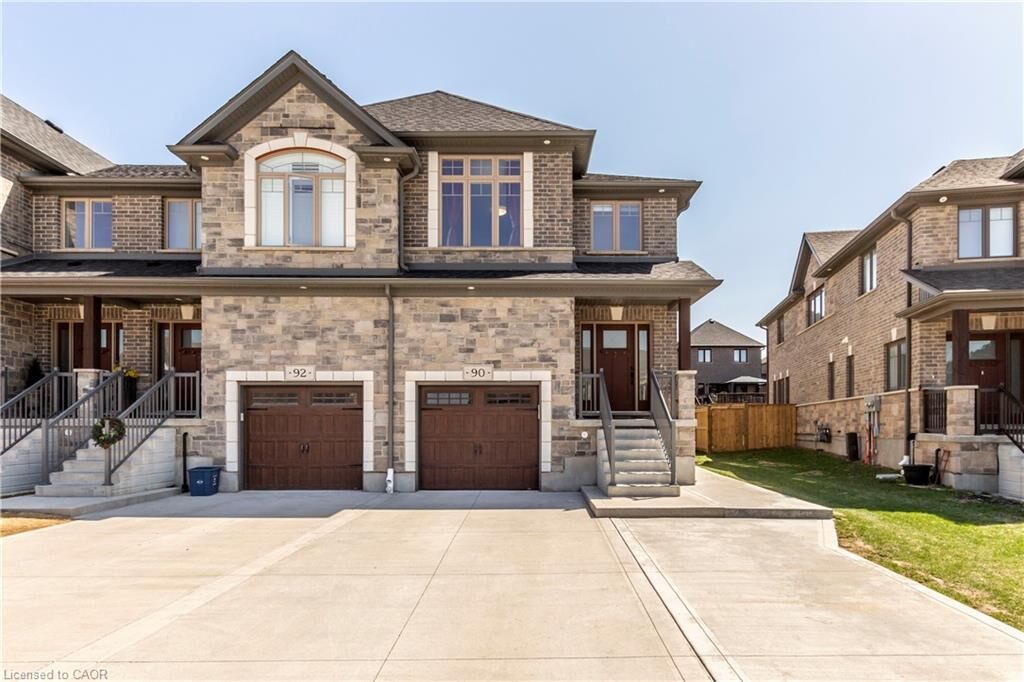
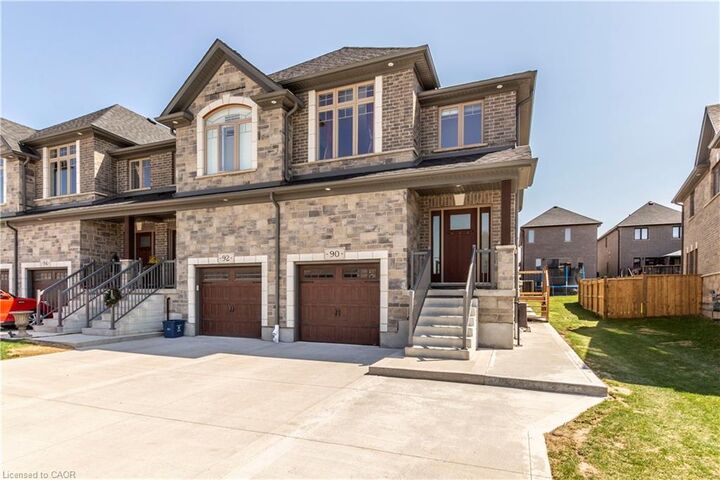
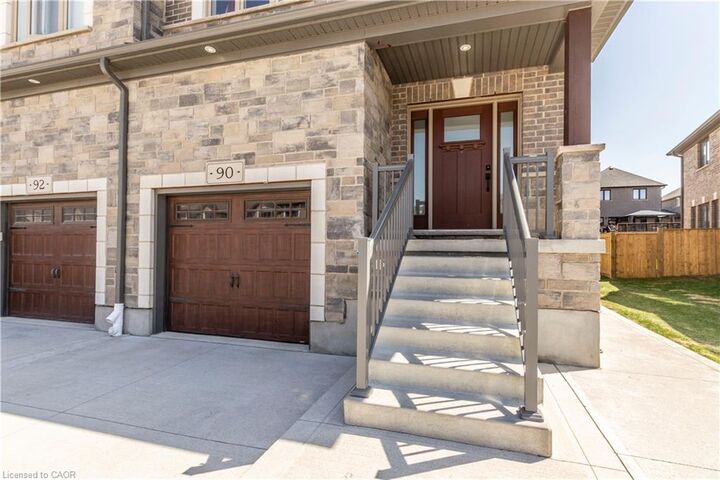
90 Hollybrook Trail Kitchener, ON N2R 0M7
En vigueur (1 Jours)
695 000 $ (CAD)
MLS®:
40858836
40858836
Les impôts
$5,933
$5,933
Catégorie
Townhouse
Townhouse
Style
Rowhouse
Rowhouse
Ville
Waterloo Regional Municipality
Waterloo Regional Municipality
Listed By
Surjit Sam Pablay, Century 21 Right Time Real Estate Inc.
Source
ITSO
Dernière vérification Août 28 2026 à 4:44 PM EDT
ITSO
Dernière vérification Août 28 2026 à 4:44 PM EDT
Détails sur les salles de bains
- Salles de bains: 3
- Salle d’eau: 1
Caractéristiques Intérieures
- Air Exchanger
- Dishwasher
- Dryer
- Refrigerator
- Washer
- Laundry: Laundry Room
- Gas Stove
- Laundry: Inside
Informations sur le lot
- Park
- Schools
- Urban
- Highway Access
- Major Highway
- Shopping Nearby
- Public Transit
- Trails
- Library
Caractéristiques de la propriété
- Foundation: Poured Concrete
Chauffage et refroidissement
- Forced Air
- Natural Gas
- Central Air
Informations sur les sous-sols
- Full
- Separate Entrance
- Finished
Caractéristiques extérieures
- Toit: Asphalt Shing
Informations sur les services publics
- Sewer: Sewer (Municipal)
Garage
- Attached Garage
Stationnement
- Attached Garage
- Concrete
- Inside Entry
- Total: 3
Étages
- 2
Surface Habitable
- 1,833 pi. ca.
Disclaimer: Listing content protected by copyright and licensed by Information Technology Systems Ontario: Data last updated: 8/28/26 09:44


Description