
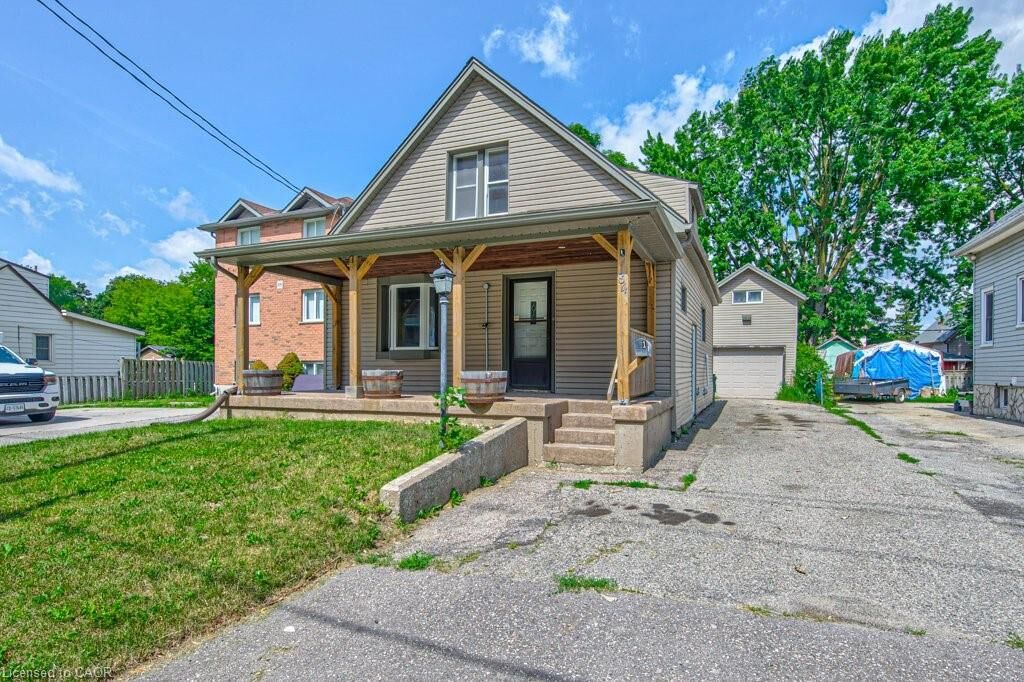
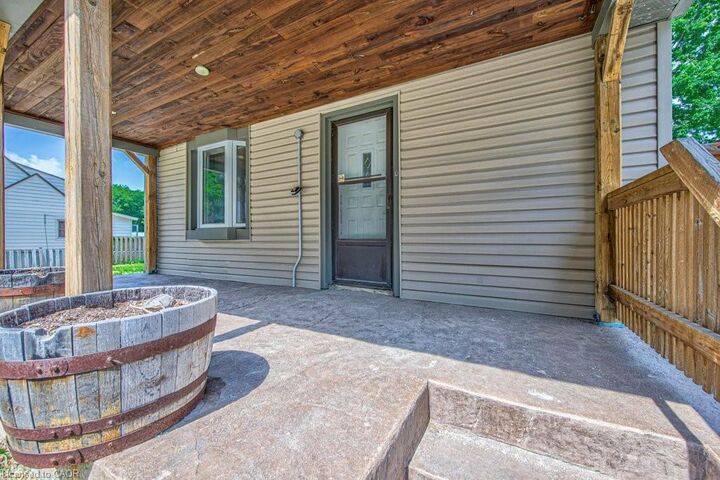
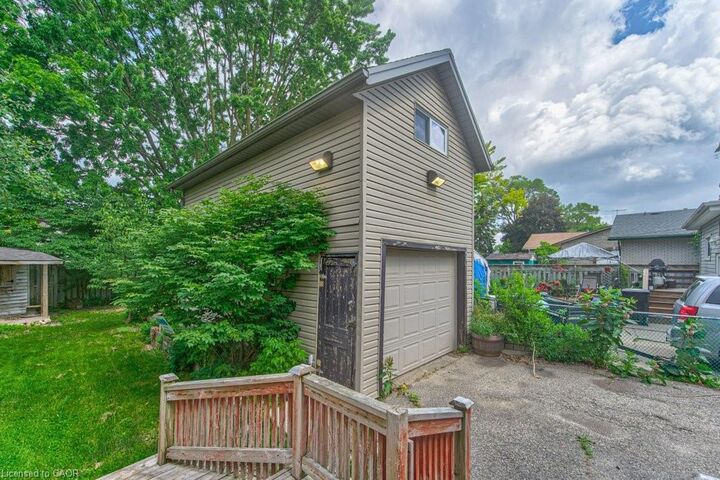
Inscription par: ITSO / Listed By: Shaw Realty Group Inc.
84 Franklin Street S Kitchener, ON N2C 1R4
En vigueur (56 Jours)
549 000 $ (CAD)

MLS®:
40843970
40843970
Les impôts
$3,690
$3,690
Surface Terrain
5,358 PI. CA.
5,358 PI. CA.
Catégorie
Single-Family Home
Single-Family Home
Année de Construction
1910
1910
Style
Shotgun
Shotgun
Ville
Waterloo Regional Municipality
Waterloo Regional Municipality
Listed By
Simon Pieta, Shaw Realty Group Inc.
Source
ITSO
Dernière vérification Août 28 2026 à 10:15 PM EDT
ITSO
Dernière vérification Août 28 2026 à 10:15 PM EDT
Détails sur les salles de bains
- Salles de bains: 3
Caractéristiques Intérieures
- Auto Garage Door Remote(s)
- Water Heater
- Dryer
- Refrigerator
- Stove
- Washer
- Ceiling Fan(s)
- Laundry: In Basement
Informations sur le lot
- Rectangular
- Schools
- Urban
- Highway Access
- Major Highway
- Shopping Nearby
- Public Transit
- Major Anchor
- Regional Mall
Chauffage et refroidissement
- Forced Air
- Natural Gas
- None
Informations sur les sous-sols
- Full
- Separate Entrance
- Finished
- Sump Pump
Caractéristiques extérieures
- Toit: Asphalt Shing
Informations sur les services publics
- Utilities: Electricity Connected, Natural Gas Connected, Garbage/Sanitary Collection, Cable Available, Recycling Pickup, Street Lights
- Sewer: Sewer (Municipal)
Garage
- Garage
Stationnement
- Detached Garage
- Total: 5
Étages
- 1
Surface Habitable
- 1,241 pi. ca.
Disclaimer: Listing content protected by copyright and licensed by Information Technology Systems Ontario: Data last updated: 8/28/26 15:15


Description