
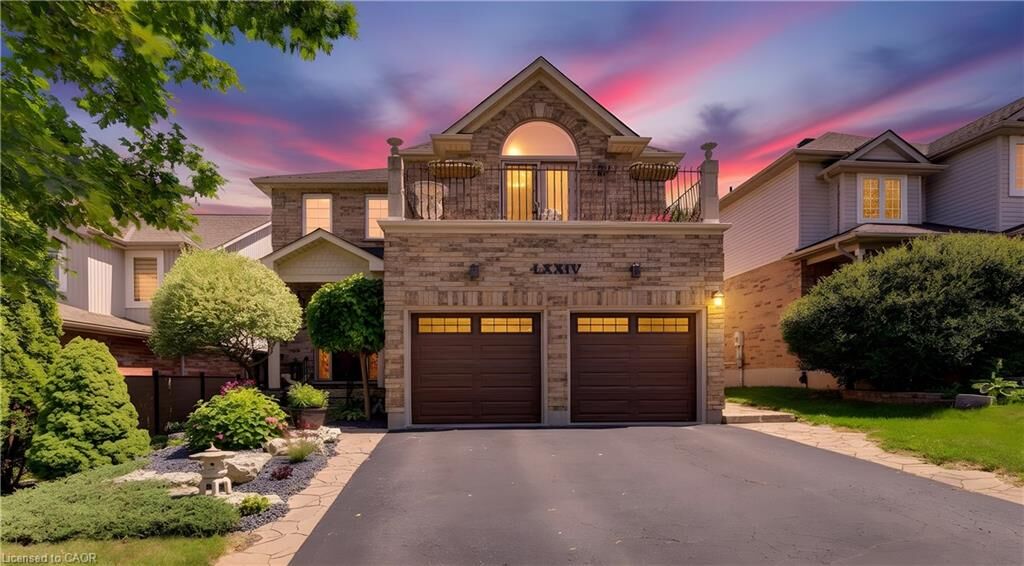
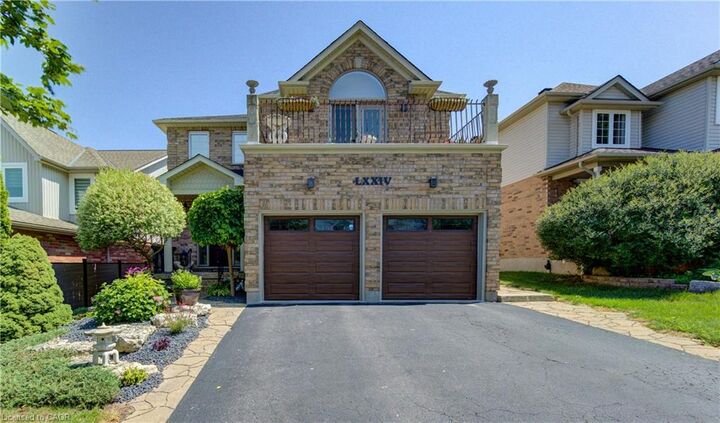
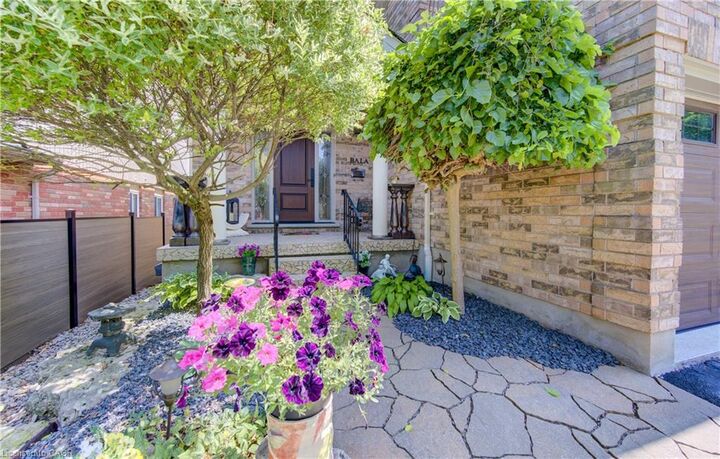
Inscription par: ITSO / Listed By: Shaw Realty Group Inc.
74 Forest Edge Trail Kitchener, ON N2P 2L9
En vigueur (22 Jours)
1 065 000 $ (CAD)

Description
MLS®:
40853380
40853380
Les impôts
$6,468
$6,468
Catégorie
Single-Family Home
Single-Family Home
Année de Construction
2000
2000
Ville
Waterloo Regional Municipality
Waterloo Regional Municipality
Listed By
Adnan Khan, Shaw Realty Group Inc.
Source
ITSO
Dernière vérification Août 28 2026 à 3:26 PM EDT
ITSO
Dernière vérification Août 28 2026 à 3:26 PM EDT
Détails sur les salles de bains
- Salles de bains: 3
- Salle d’eau: 1
Caractéristiques Intérieures
- In-Law Capability
- Auto Garage Door Remote(s)
- Water Softener
- Water Heater
- Dishwasher
- Dryer
- Refrigerator
- Stove
- Washer
- Ceiling Fan(s)
- Laundry: In Basement
- Laundry: Main Level
- Laundry: Laundry Room
Informations sur le lot
- Rectangular
- Park
- Schools
- Urban
- Major Highway
- Shopping Nearby
- Quiet Area
- Landscaped
- Public Transit
- Trails
Caractéristiques de la propriété
- Cheminée: Family Room
- Cheminée: 1
- Foundation: Poured Concrete
Chauffage et refroidissement
- Forced Air
- Fireplace-Gas
- Natural Gas
- Central Air
Informations sur les sous-sols
- Full
- Separate Entrance
- Finished
- Sump Pump
- Walk-Out Access
Caractéristiques extérieures
- Toit: Asphalt Shing
Informations sur les services publics
- Sewer: Sewer (Municipal)
Garage
- Attached Garage
Stationnement
- Attached Garage
- Garage Door Opener
- Total: 4
Étages
- 2
Surface Habitable
- 1,939 pi. ca.
Disclaimer: Listing content protected by copyright and licensed by Information Technology Systems Ontario: Data last updated: 8/28/26 08:26


1. CUSTOM CRAFTSMANSHIP THROUGHOUT
From the welcoming foyer to the extensive trim package with architrave and crown moulding, this home showcases artistry and attention to detail in every room. The main floor features 9' ceilings and a level of finish rarely found in the area.
2. TWO-STOREY LIVING ROOM
The centrepiece of the home, this dramatic space features floor-to-ceiling detail and is visible from the second floor, creating a striking and open focal point.
3. PRIMARY SUITE RETREAT
A generously sized suite complete with a jacuzzi tub and private balcony, designed for comfort and privacy.
4. SPACIOUS SECOND FLOOR
The upper level includes two well-sized bedrooms alongside the primary suite, with views overlooking the living room below.
5. IN-LAW SUITE WITH SEPARATE ENTRANCE
Fully closed off from the main house and located at the back of the home, this self-contained suite has its own entrance and views of the backyard. A flexible space for extended family or additional income.
6. BACKYARD OASIS
Multiple water features, astroturf, and beautiful gardens create a low-maintenance outdoor space built for relaxation.
7. PRIME DOON SOUTH LOCATION
Situated on one of the most beautiful streets in Doon, with schools, parks, trails, grocery stores, and highway access all nearby. Book your showing today.