70 Hawkswood Drive Kitchener, ON N2K 4J5
Inscription par: ITSO / Listed By: Re/Max Twin City Realty Inc.

  70 Hawkswood Drive Kitchener, ON N2K 4J5

En vigueur (10 Jours)
899 900 $ (CAD)

3
CAC
3
SDB
2 135
PI. CA.

Description

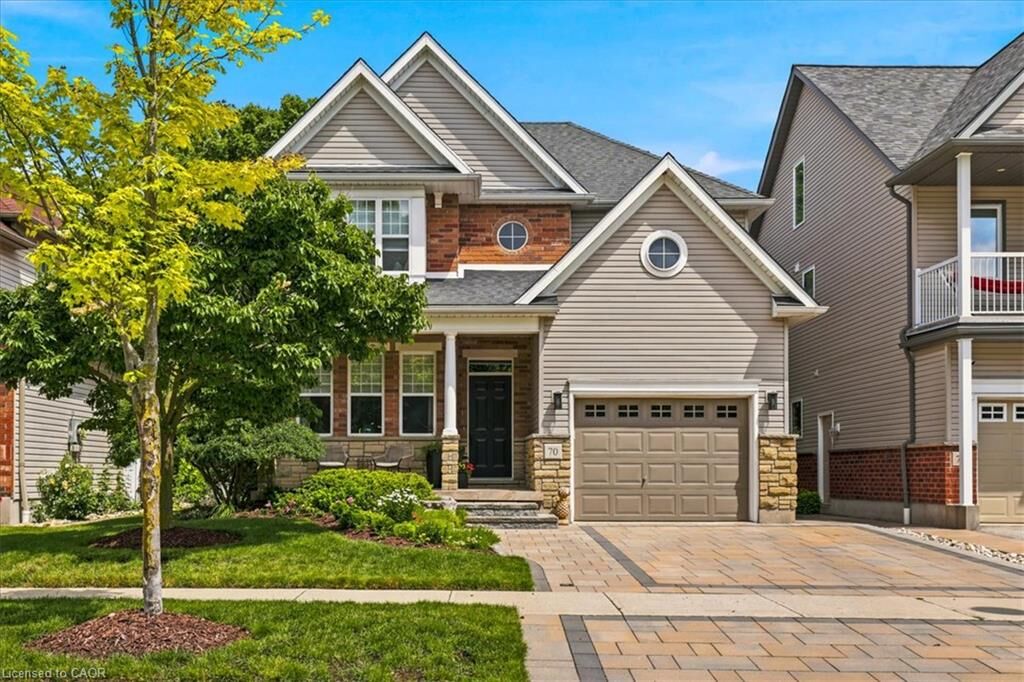
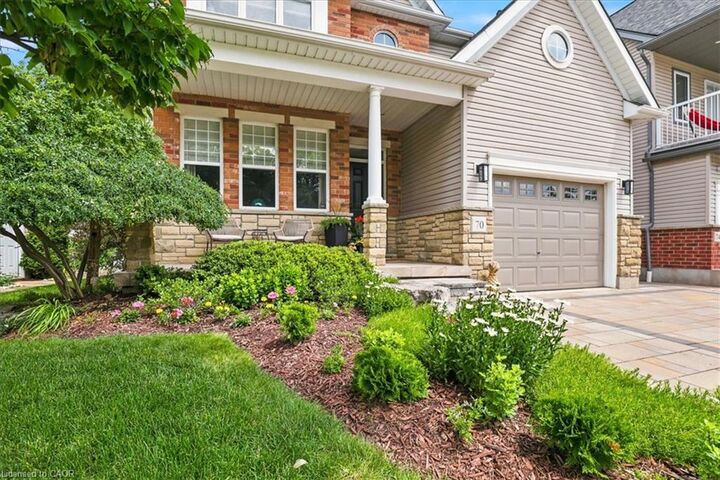
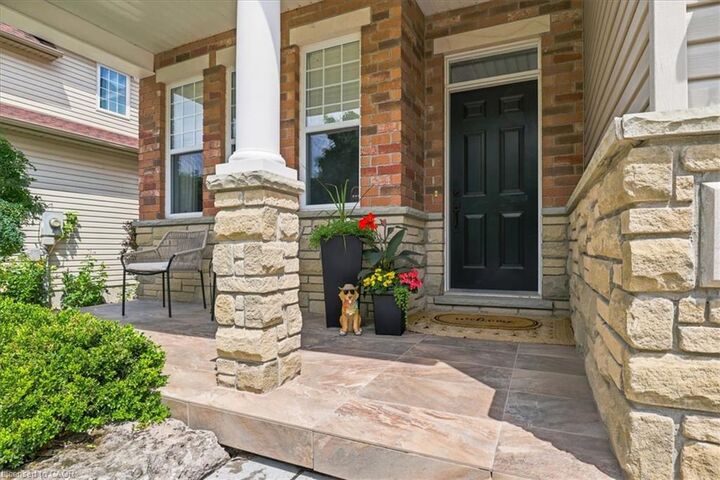
Truly a picture perfect home that has been beautifully maintained, and backing onto the quiet River Ridge Park. A two-storey detached house with an oversized garage in Waterloo’s sought-after Kiwanis Park neighbourhood. The main floor offers a bright and spacious layout with a separate dining room, bright eat-in kitchen, large living room and super functional mud room (laundry room rough in) from the garage. Upstairs features a large family room perfect for hanging out and lounging! The primary bedroom with large windows and new ensuite enjoys a balcony overlooking trees and parkland. The fully finished basement boasts functional spaces for a gym, rec room, office, theatre, bathroom rough-in and ready to finish, and more.... Step outside to a beautifully landscaped and private backyard, perfect for relaxing and entertaining, or sit out front and watch the neighbourhood from your cute front porch. A wonderful home for families and professionals in a desirable setting! This is a home you can just move in and love to live in!!! Enjoy the benefits of living in an established Waterloo neighbourhood close to schools, parks, trails, shopping, restaurants, and everyday amenities, with easy access to the expressway, Guelph, and everything the Kitchener and Waterloo has to offer. Many upgrades throughout, including kitchen renovation, stone driveway, front portch, primary bedroom, ensuite bathroom, landscaping, roof, and more.

MLS®:
40854657
Les impôts
$5,849
Catégorie
Single-Family Home
Année de Construction
2002
Ville
Waterloo Regional Municipality

Listed By

Tammy Nolan, Re/Max Twin City Realty Inc.
Source
ITSO
Dernière vérification Août 28 2026 à 6:47 PM EDT
Détails sur les salles de bains
  • Salles de bains: 2
  • Salle d’eau: 1
Caractéristiques Intérieures
  • Dishwasher
  • Dryer
  • Microwave
  • Range Hood
  • Refrigerator
  • Stove
  • Washer
Informations sur le lot
  • Park
  • Urban
  • Trails
Caractéristiques de la propriété
  • Cheminée: Gas
  • Cheminée: 1
Chauffage et refroidissement
  • Forced Air
  • Natural Gas
  • Central Air
Informations sur les sous-sols
  • Full
  • Finished
  • Sump Pump
Caractéristiques extérieures
  • Toit: Asphalt Shing
Informations sur les services publics
  • Sewer: Sewer (Municipal)
Garage
  • Attached Garage
Stationnement
  • Gravel
  • Attached Garage
  • Other
  • Garage Door Opener
  • Total: 3
Étages
  • 2
Surface Habitable
  • 2,135 pi. ca.
Alimenté par Walk Score®
Disclaimer: Listing content protected by copyright and licensed by Information Technology Systems Ontario: Data last updated: 8/28/26 11:47

