
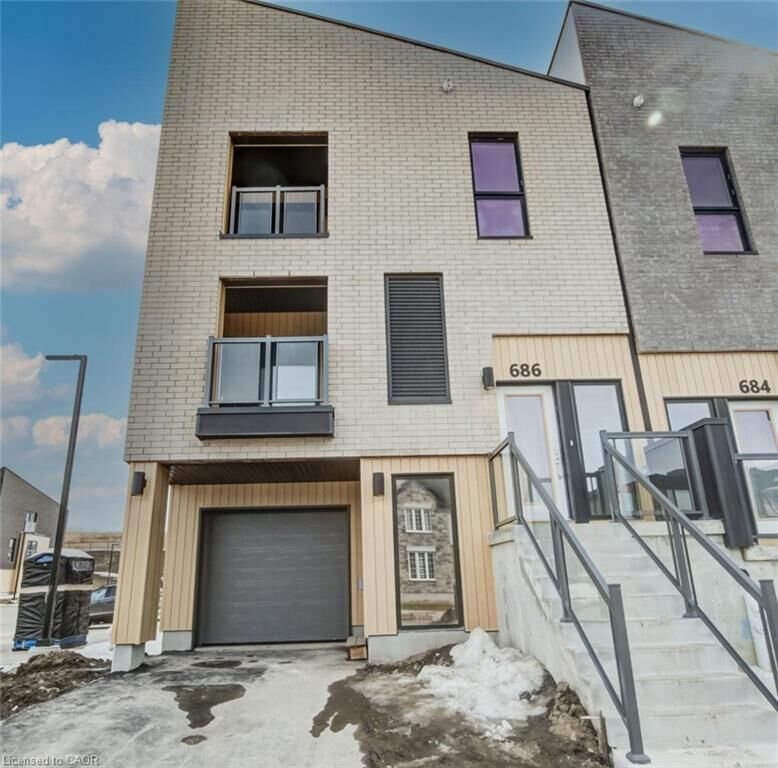
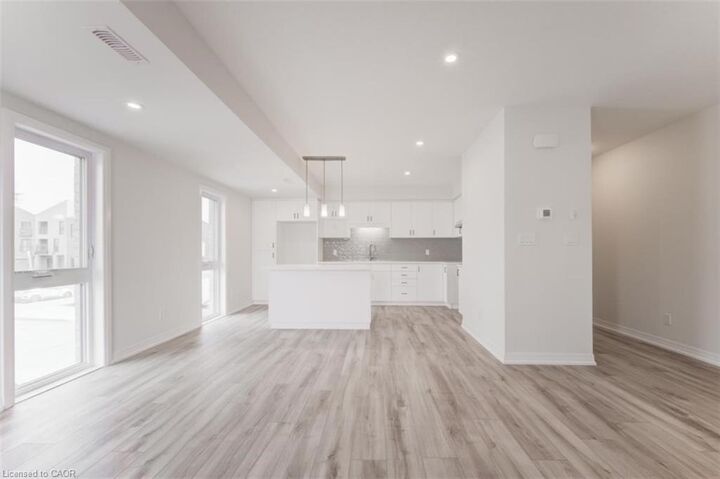
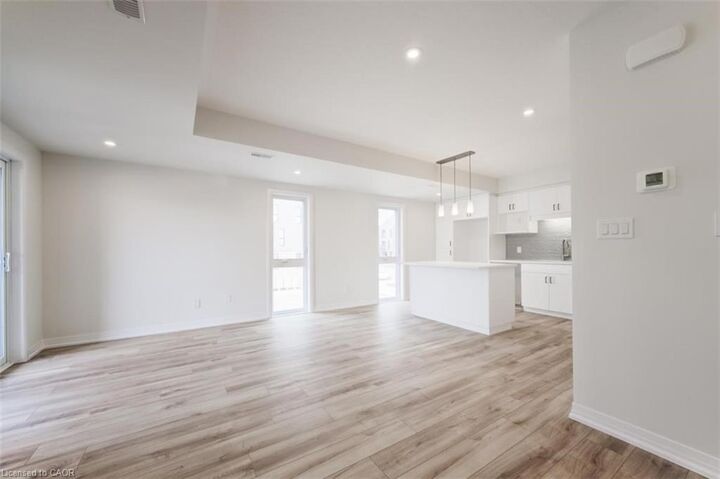
Inscription par: ITSO / Listed By: Peak Realty Ltd.
686 Benninger Drive Kitchener, ON N2E 0H8
En vigueur (137 Jours)
573 900 $ (CAD)
Description
MLS®:
40819973
40819973
Les impôts
$4,545
$4,545
Catégorie
Townhouse
Townhouse
Style
Townhouse
Townhouse
Ville
Waterloo Regional Municipality
Waterloo Regional Municipality
Listed By
Richard Buck, Peak Realty Ltd.
Source
ITSO
Dernière vérification Août 28 2026 à 4:00 PM EDT
ITSO
Dernière vérification Août 28 2026 à 4:00 PM EDT
Détails sur les salles de bains
- Salles de bains: 2
- Salle d’eau: 1
Caractéristiques Intérieures
- Air Exchanger
- Dishwasher
- Dryer
- Refrigerator
- Stove
- Washer
Informations sur le lot
- Park
- Urban
- Highway Access
- Major Highway
- Public Transit
Chauffage et refroidissement
- Forced Air
- Natural Gas
- Central Air
Informations sur le condo
- Frais: $363/Monthly
Caractéristiques extérieures
- Toit: Asphalt Shing
Informations sur les services publics
- Sewer: Sewer (Municipal)
Garage
- Attached Garage
Stationnement
- Attached Garage
- Built-In
- Mutual/Shared
- Total: 2
Étages
- 3
Surface Habitable
- 1,827 pi. ca.
Historique des prix des annonces
Date
Événement
Prix
% Variation en
$ (+/-)
Août 17, 2026
Prix modifié
573 900 $
-8%
-51 090 $
Disclaimer: Listing content protected by copyright and licensed by Information Technology Systems Ontario: Data last updated: 8/28/26 09:00


The builder is currently advertising an effective price after available HST rebates. Rebates are subject to purchaser eligibility, and assignment of rebates to the builder.