525 Erinbrook Drive B047 Kitchener, ON N2E 0L4
Inscription par: ITSO / Listed By: Royal Lepage Wolle Realty / Century 21 Heritage House Ltd. Brokerage

  525 Erinbrook Drive B047 Kitchener, ON N2E 0L4

En vigueur (11 Jours)
507 900 $ (CAD)
3
CAC
2
SDB
1 430
PI. CA.

Description

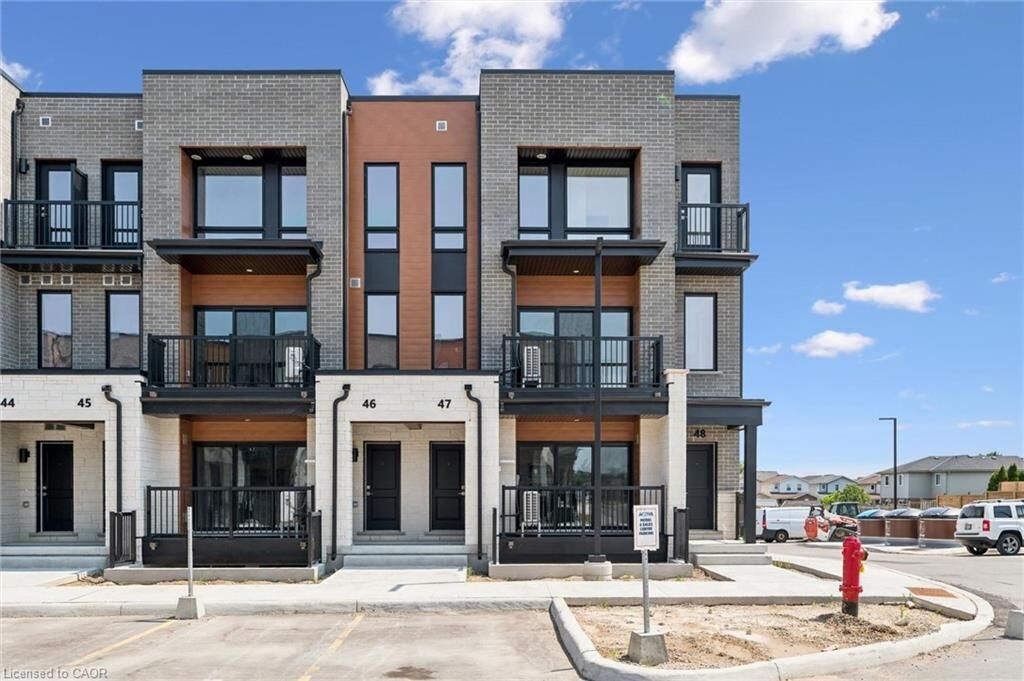
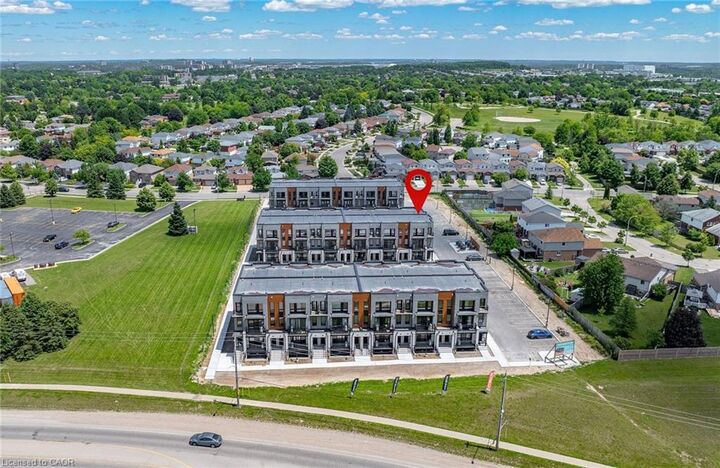
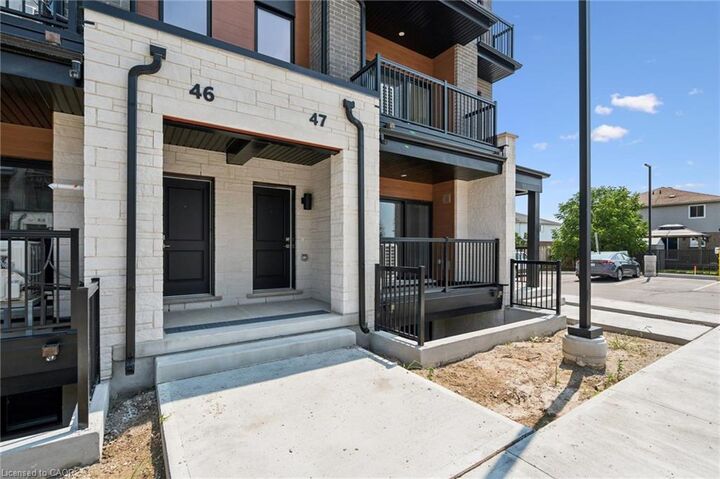
BRAND NEW & MOVE-IN READY! Welcome to the Renee model at The Erinbrook Towns, built by Activa — a bright and beautifully finished 3-bedroom corner-unit stacked townhome offering 1,430 sq. ft. of modern, low-maintenance living. With a fresh, light colour palette and expansive windows that bring an abundance of natural light into the home, the entire space feels bright, airy and inviting. A thoughtfully designed layout offers the style of a new build with the space and functionality to suit families, couples and professionals alike. The contemporary kitchen features crisp white cabinetry, quartz countertops, a large island with breakfast bar and a full stainless steel kitchen appliance package, plus a stackable washer and dryer. The open-concept main level flows naturally between the kitchen, dining and living areas, with plenty of space for a dining table and a spacious living room — a comfortable place to unwind at the end of the day. Sliding glass doors lead to a private covered balcony, creating an inviting extension of the living space for relaxing outdoors. Upstairs, 9' ceilings continue the bright and airy feel, with a spacious primary bedroom, two additional bedrooms, a 5-piece main bath and convenient upper-level laundry. Enjoy all the benefits of a brand-new, ENERGY STAR® certified home combined with the convenience of an established, fully developed neighbourhood — no waiting for the community around you to take shape. Ideally located just off Westmount Rd and Fischer-Hallman Rd, you're surrounded by everyday amenities, including shopping, restaurants, grocery stores, schools, parks, transit and services, with quick access to Hwy 7/8. Bell Internet is included in the monthly condo fees, and one dedicated parking space is included. Several images have been virtually staged. The builder is currently advertising an effective price after available HST rebates. Rebates are subject to purchaser eligibility and assignment of applicable rebates to the builder.

MLS®:
40856706
Catégorie
Townhouse
Style
Stacked Townhouse
Ville
Waterloo Regional Municipality

Listed By

Julie Schmidt, Royal Lepage Wolle Realty
Christina Singh-Adeeb, Century 21 Heritage House Ltd. Brokerage
Source
ITSO
Dernière vérification Août 29 2026 à 4:50 PM EDT
Détails sur les salles de bains
  • Salle de bains: 1
  • Salle d’eau: 1
Caractéristiques Intérieures
  • Laundry: Upper Level
  • Dishwasher
  • Dryer
  • Refrigerator
  • Stove
  • Washer
  • Built-In Microwave
Informations sur le lot
  • Park
  • Rec./Community Centre
  • Schools
  • Urban
  • Highway Access
  • School Bus Route
  • Shopping Nearby
  • Open Spaces
  • Place of Worship
  • Playground Nearby
  • Public Transit
  • Trails
  • Major Anchor
  • Public Parking
  • Dog Park
Caractéristiques de la propriété
  • Foundation: Concrete Perimeter
Chauffage et refroidissement
  • Heat Pump
  • Forced Air
  • Central Air
Informations sur le condo
  • Frais: $279/Monthly
Caractéristiques extérieures
  • Toit: Flat
  • Toit: Membrane
Informations sur les services publics
  • Sewer: Sewer (Municipal)
Stationnement
  • Exclusive
  • Total: 1
Étages
  • 3
Surface Habitable
  • 1,430 pi. ca.
Alimenté par Walk Score®
Disclaimer: Listing content protected by copyright and licensed by Information Technology Systems Ontario: Data last updated: 8/29/26 09:50

