50 Roehampton Court Kitchener, ON N2A 3L1
Inscription par: PropTX - IDX / Listed By: Re/Max Twin City Realty Inc.

  50 Roehampton Court Kitchener, ON N2A 3L1

En vigueur
1 595 000 $ (CAD)

4
CAC
5
SDB
3500-5000
PI. CA.

Description

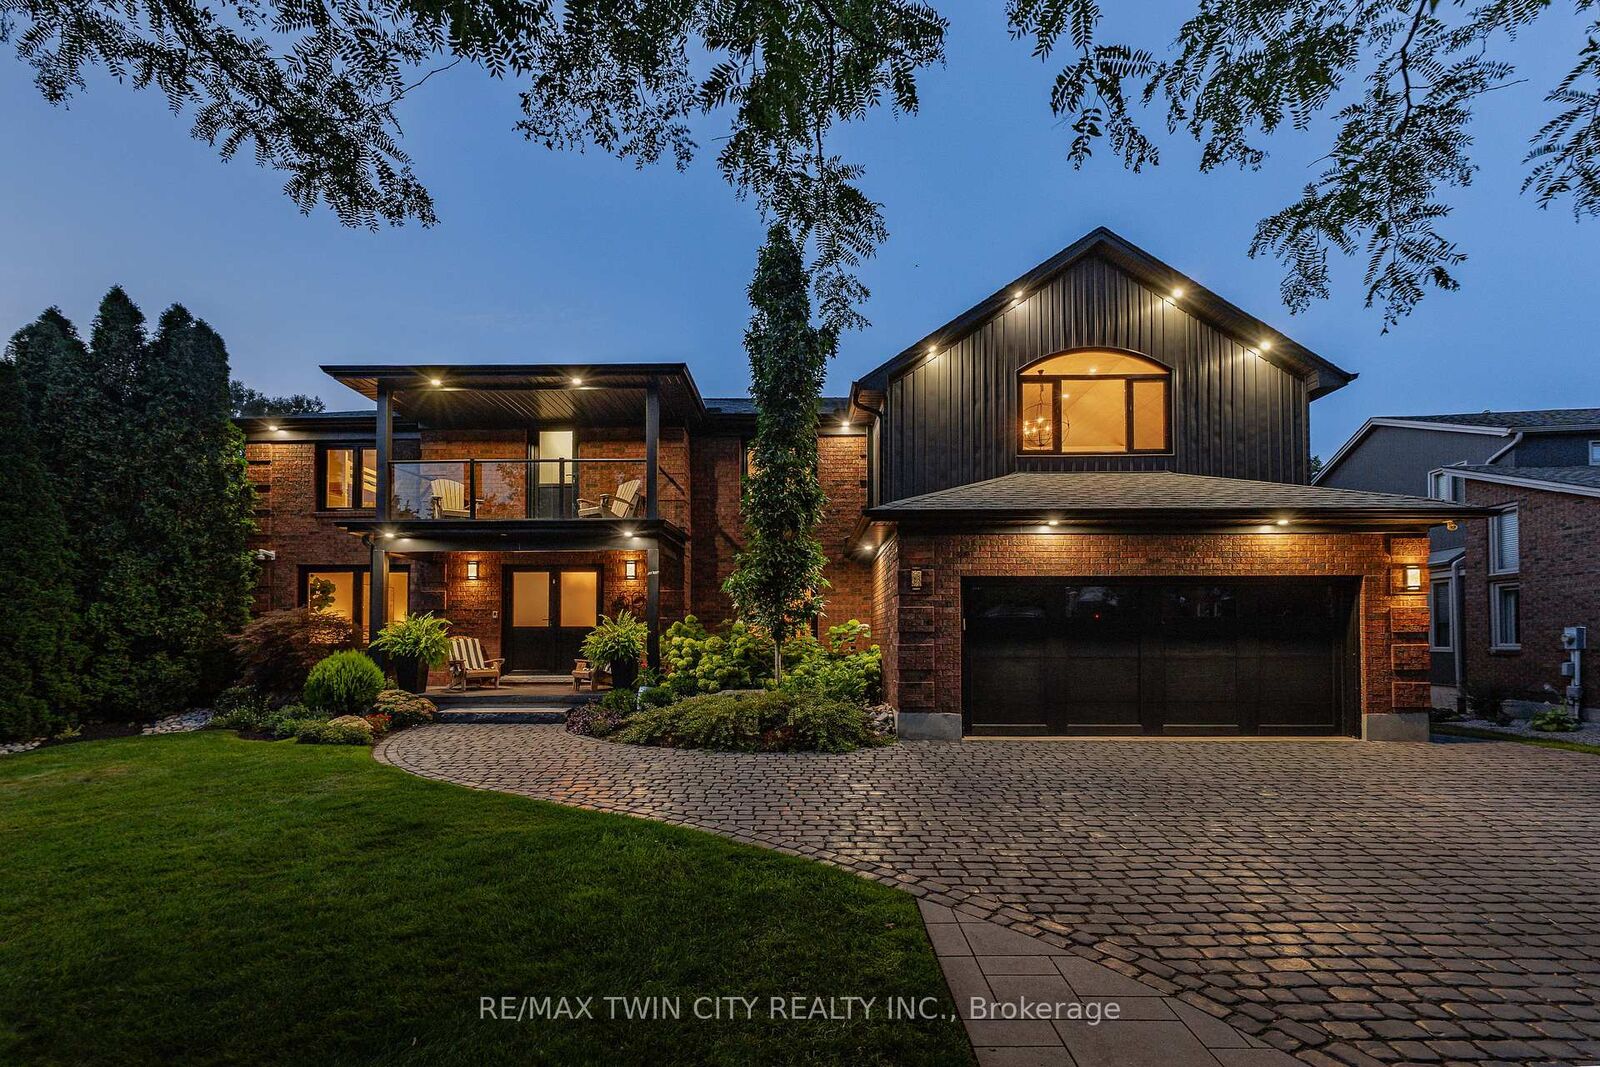
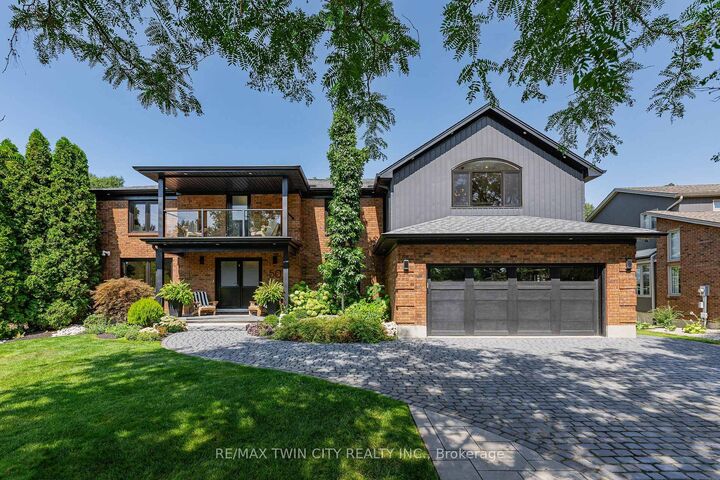
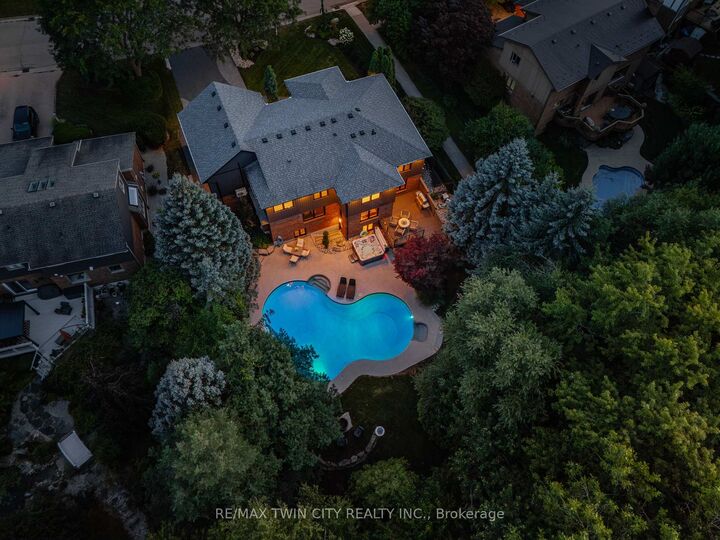
This is the home & location you have been waiting for! 50 Roehampton Court is a truly rare opportunity in sought-after Idlewood-an exceptional executive home tucked away on a quiet court, set on an oversized pie-shaped lot backing onto a treed greenbelt, with a truly private resort-style backyard featuring a heated saltwater pool & hot tub. Offering approximately 5,200+ SF of finished living space, 4 bedrms, 5 bathrms & a private main-floor office with potential as a 5th bedrm, this home delivers an exceptional combination of space, privacy & lifestyle. The main level offers formal living & dining rms, a spacious kitchen with extensive cabinetry, stone countertops, premium appliances & centre island, plus a bright breakfast area with deck access. The adjoining great rm overlooks the backyard & features a gas fireplace & custom built-ins. A powder rm & laundry/mudrm with garage access complete the main level. Upstairs are 4 spacious bedrms & 3 full bathrms, including a luxurious primary retreat with vaulted ceilings, private lounge, oversized walk-in closet & spa-like 5-pce ensuite with heated floors, tiled glass shower & soaker tub. A second bedrm enjoys its own 5-pce ensuite with heated flooring, while two further bedrms share a 4-pce bath. A convenient second laundry area & upper-level balcony add even more functionality. The fully finished walk-up lower level is an entertainer's dream with an expansive rec rm with gas fireplace, games area currently set up for indoor hockey, full bar area, 4-pce bath & direct backyard access. A Control4 smart-home system integrates lighting, climate, entertainment & built-in audio throughout key areas. Outside, mature trees surround the pool, hot tub, expansive deck & patio areas, gazebo & landscaped grounds, complemented by whole-property irrigation & pool automation. Complete with a double garage, interlocking stone driveway & impressive curb appeal, all minutes from Chicopee, parks, trails, schools, shopping & commuter routes.

MLS®:
X13705912
Les impôts
$11,712(2026)
Surface Terrain
9,278 PI. CA.
Catégorie
Single-Family Home
Style
2-Storey
Vue
Trees/Woods, Garden, Pool
Ville
Waterloo Regional Municipality

Listed By

Re/Max Twin City Realty Inc.
Source
PropTX - IDX
Dernière vérification Août 29 2026 à 3:26 PM EDT
Détails sur les salles de bains
Caractéristiques Intérieures
  • Water Softener
  • Central Vacuum
  • Auto Garage Door Remote
  • On Demand Water Heater
  • In-Law Capability
Caractéristiques de la propriété
  • Cheminée: Natural Gas
  • Cheminée: Family Room
  • Cheminée: Rec Room
  • Foundation: Poured Concrete
Chauffage et refroidissement
  • Forced Air
  • Central Air
Informations sur les sous-sols
  • Finished
  • Full
  • Walk-Up
Informations sur le pool
  • Inground
  • Salt
Caractéristiques extérieures
  • Brick
  • Vinyl Siding
  • Toit: Asphalt Rolled
Informations sur les services publics
  • Sewer: Sewer
  • Fuel: Gas
  • Energy: Energy Certificate: No
Garage
  • Attached
Stationnement
  • Private Double
Étages
  • 2
Alimenté par Walk Score®
Disclaimer: Copyright 2026 Toronto IDX. All rights reserved. This information is deemed reliable, but not guaranteed. The information being provided is for consumers’ personal, non-commercial use and may not be used for any purpose other than to identify prospective properties consumers may be interested in purchasing. Data last updated 8/29/26 08:26

