
Inscription par: ITSO / Listed By: Red And White Realty Inc.
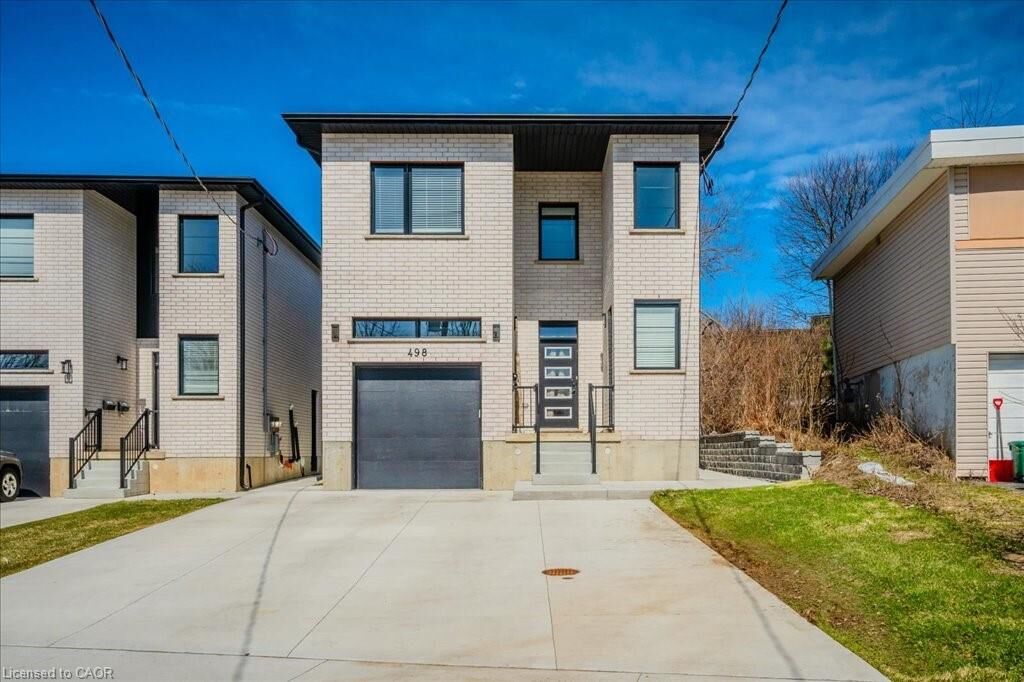
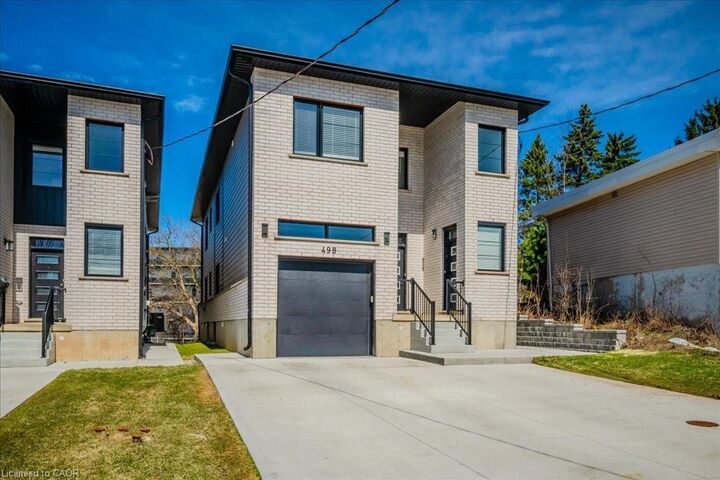
498 Karn Street Kitchener, ON N2M 2C1
En vigueur (95 Jours)
1 397 000 $ (CAD)

MLS®:
40832564
40832564
Les impôts
$8,425
$8,425
Catégorie
Multifamily
Multifamily
Année de Construction
2024
2024
Ville
Waterloo Regional Municipality
Waterloo Regional Municipality
Listed By
Mike Gaudreau, Red And White Realty Inc.
Source
ITSO
Dernière vérification Août 28 2026 à 1:58 PM EDT
ITSO
Dernière vérification Août 28 2026 à 1:58 PM EDT
Détails sur les salles de bains
Caractéristiques Intérieures
- Built-In Appliances
- Auto Garage Door Remote(s)
- Water Softener
- Separate Hydro Meters
- Separate Heating Controls
- Accessory Apartment
- Laundry: In-Suite
- Dishwasher
- Dryer
- Refrigerator
- Stove
- Washer
- Hot Water Tank Owned
- Windows: Window Coverings
- Built-In Microwave
Informations sur le lot
- Park
- Schools
- Shopping Nearby
- Quiet Area
- Place of Worship
- Playground Nearby
- Public Transit
- Hospital
- City Lot
- Library
Caractéristiques de la propriété
- Foundation: Poured Concrete
Chauffage et refroidissement
- Forced Air
- Natural Gas
- Central Air
Informations sur les sous-sols
- Full
- Separate Entrance
- Finished
- Sump Pump
- Walk-Up Access
Caractéristiques extérieures
- Toit: Asphalt Shing
Informations sur les services publics
- Sewer: Sewer (Municipal)
Garage
- Attached Garage
Stationnement
- Attached Garage
- Concrete
- Garage Door Opener
- Total: 6
Étages
- 2
Surface Habitable
- 2,701 pi. ca.
Disclaimer: Listing content protected by copyright and licensed by Information Technology Systems Ontario: Data last updated: 8/28/26 06:58


Description