
Inscription par: ITSO / Listed By: Royal Lepage Crown Realty Services
46 Cedarwoods Crescent 53 Kitchener, ON N2C 2L7
En vigueur (9 Jours)
418 000 $ (CAD)
Description
MLS®:
40857126
40857126
Les impôts
$2,376
$2,376
Catégorie
Townhouse
Townhouse
Ville
Waterloo Regional Municipality
Waterloo Regional Municipality
Listed By
Joel Rotozinski, Royal Lepage Crown Realty Services
Source
ITSO
Dernière vérification Août 28 2026 à 12:59 PM EDT
ITSO
Dernière vérification Août 28 2026 à 12:59 PM EDT
Détails sur les salles de bains
- Salle de bains: 1
- Salle d’eau: 1
Caractéristiques Intérieures
- None
- Dishwasher
- Dryer
- Refrigerator
- Stove
- Washer
Informations sur le lot
- Park
- Urban
- Highway Access
- Public Transit
- Regional Mall
Chauffage et refroidissement
- Forced Air
- Natural Gas
- Central Air
Informations sur les sous-sols
- Full
- Finished
Informations sur le condo
- Frais: $585/Monthly
Caractéristiques extérieures
- Toit: Asphalt Shing
Informations sur les services publics
- Sewer: Sewer (Municipal)
Garage
- Attached Garage
Stationnement
- Attached Garage
- Total: 2
Étages
- 2
Surface Habitable
- 1,200 pi. ca.
Disclaimer: Listing content protected by copyright and licensed by Information Technology Systems Ontario: Data last updated: 8/28/26 05:59


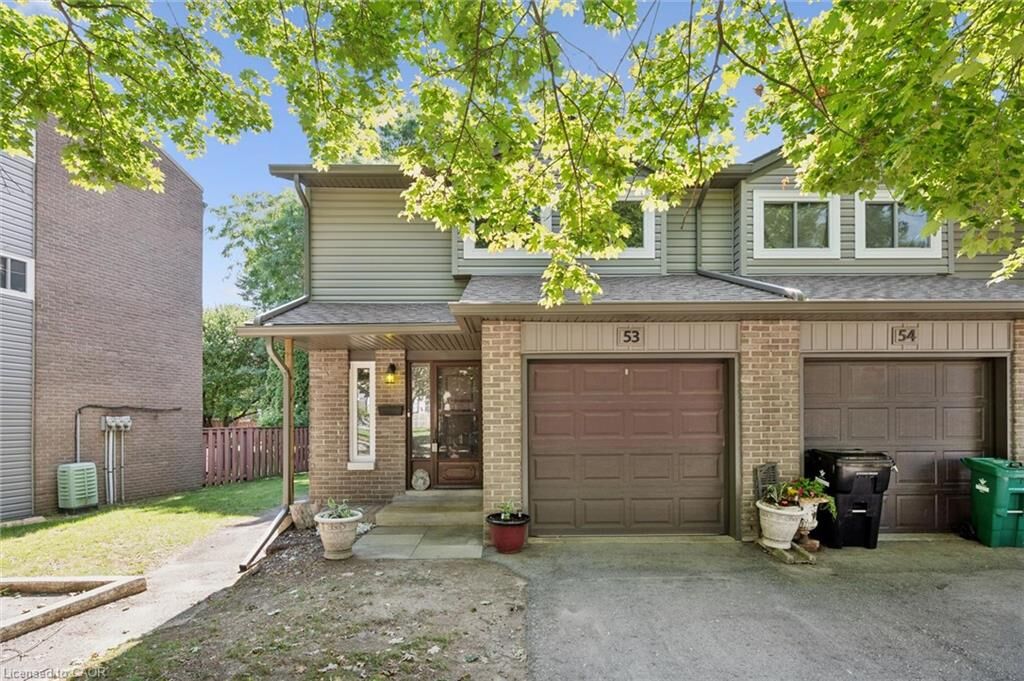
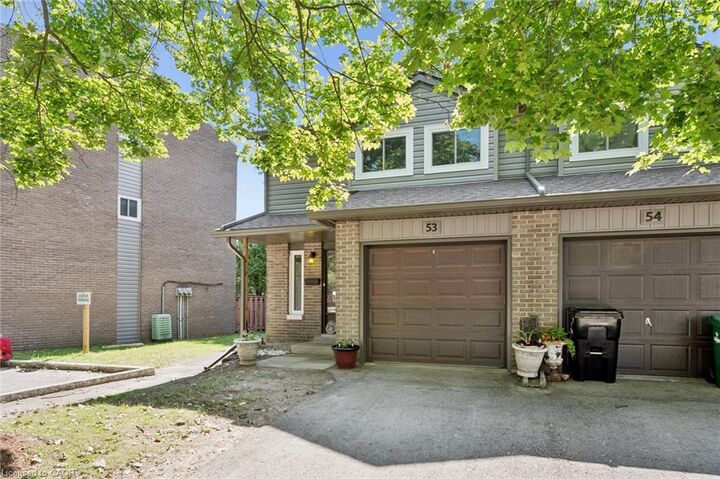
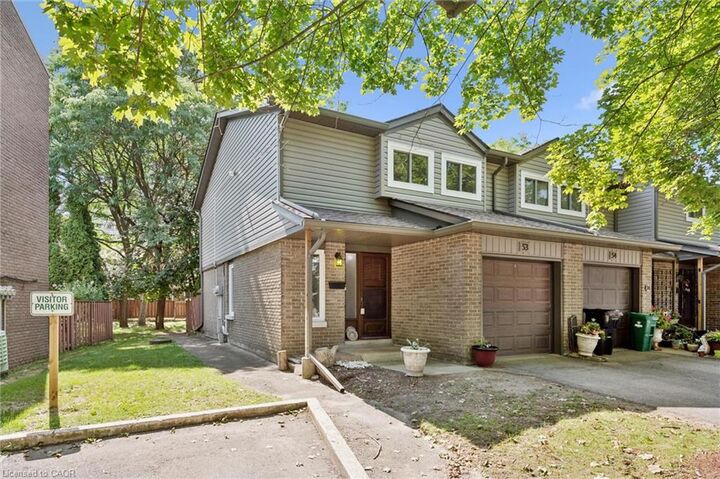
Ideal for first-time buyers, young families, or those seeking a low-maintenance lifestyle, this home combines generous living space with an unbeatable location. A highlight of the functional layout is the 3 massive bedrooms, additional kitchen storage, and plenty of room for everyday living and entertaining. Recent exterior improvements, including updated siding and windows, add to the home’s curb appeal—while a brand-new furnace and central A/C (complete with a 10-year warranty) provide major mechanical peace of mind in a modernized condo community.
Enjoy a premium location backing directly onto a playground and community amenity area, creating a natural extension of your outdoor living space. Conveniently located within walking distance of CF Fairview Park mall, you’ll have easy access to shopping, dining, transit, and everyday amenities. Offering over 1,500 square feet of finished living space, a desirable setting, and a low-maintenance lifestyle, this is an exceptional opportunity to own a move-in-ready home in one of Kitchener’s most convenient locations.