
Inscription par: ITSO / Listed By: Peak Realty Ltd.
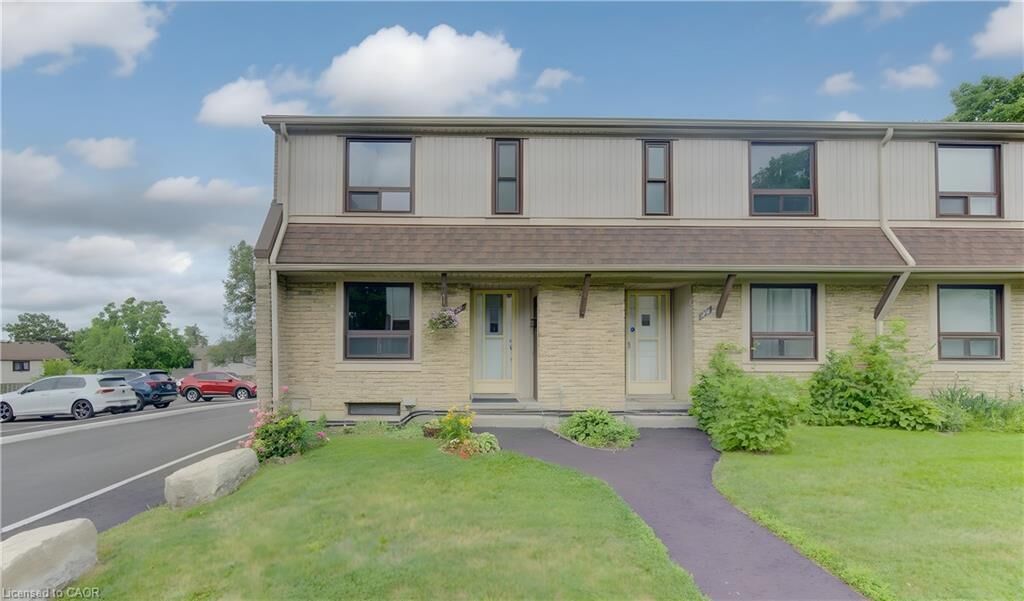
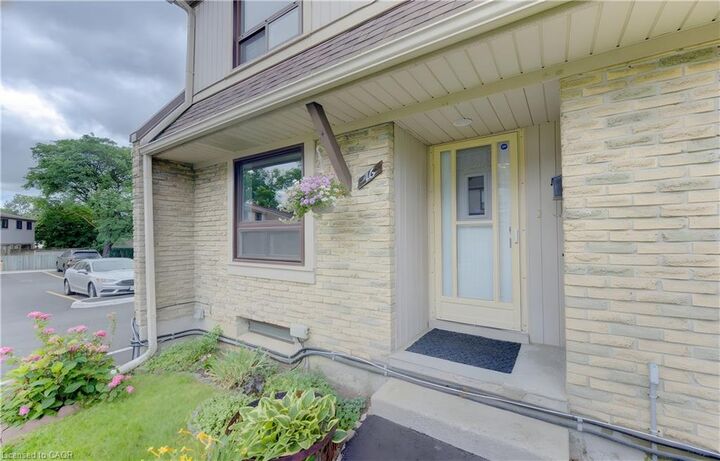
280 Thaler Avenue 46 Kitchener, ON N2A 1R6
En vigueur (17 Jours)
379 900 $ (CAD)
Description
MLS®:
40855212
40855212
Les impôts
$2,418
$2,418
Catégorie
Townhouse
Townhouse
Année de Construction
1973
1973
Style
Rowhouse
Rowhouse
Ville
Waterloo Regional Municipality
Waterloo Regional Municipality
Listed By
Adam Kieffer-Just, Peak Realty Ltd.
Source
ITSO
Dernière vérification Août 28 2026 à 7:59 PM EDT
ITSO
Dernière vérification Août 28 2026 à 7:59 PM EDT
Détails sur les salles de bains
- Salle de bains: 1
Caractéristiques Intérieures
- Water Heater
- Dryer
- Refrigerator
- Stove
- Washer
Informations sur le lot
- Urban
- Highway Access
- Major Highway
- Trails
- Skiing
Caractéristiques de la propriété
- Foundation: Concrete Perimeter
Chauffage et refroidissement
- Forced Air
- Natural Gas
- Central Air
Informations sur les sous-sols
- Full
- Partially Finished
Informations sur le condo
- Frais: $580/Monthly
Caractéristiques extérieures
- Toit: Asphalt Shing
Informations sur les services publics
- Sewer: Sewer (Municipal)
Stationnement
- Total: 1
Étages
- 2
Surface Habitable
- 1,170 pi. ca.
Disclaimer: Listing content protected by copyright and licensed by Information Technology Systems Ontario: Data last updated: 8/28/26 12:59


main floor features a spacious living room, updated laminate flooring and a renovated kitchen complete with quartz countertops, subway tile
backsplash, stainless steel appliances and ample cabinet space. Upstairs you’ll find three generous bedrooms and a refreshed 3-piece bathroom,
while the finished basement provides the perfect rec room, home office or play area. Enjoy your fully fenced private backyard with patio, ideal for
summer BBQs, kids or pets. Conveniently located close to schools, parks, shopping, public transit and quick access to the expressway. Condo
fees include garbage collection, snow removal, windows, doors and roof, making for easy, low-maintenance living.