
Inscription par: ITSO / Listed By: Re/Max Twin City Realty Inc.
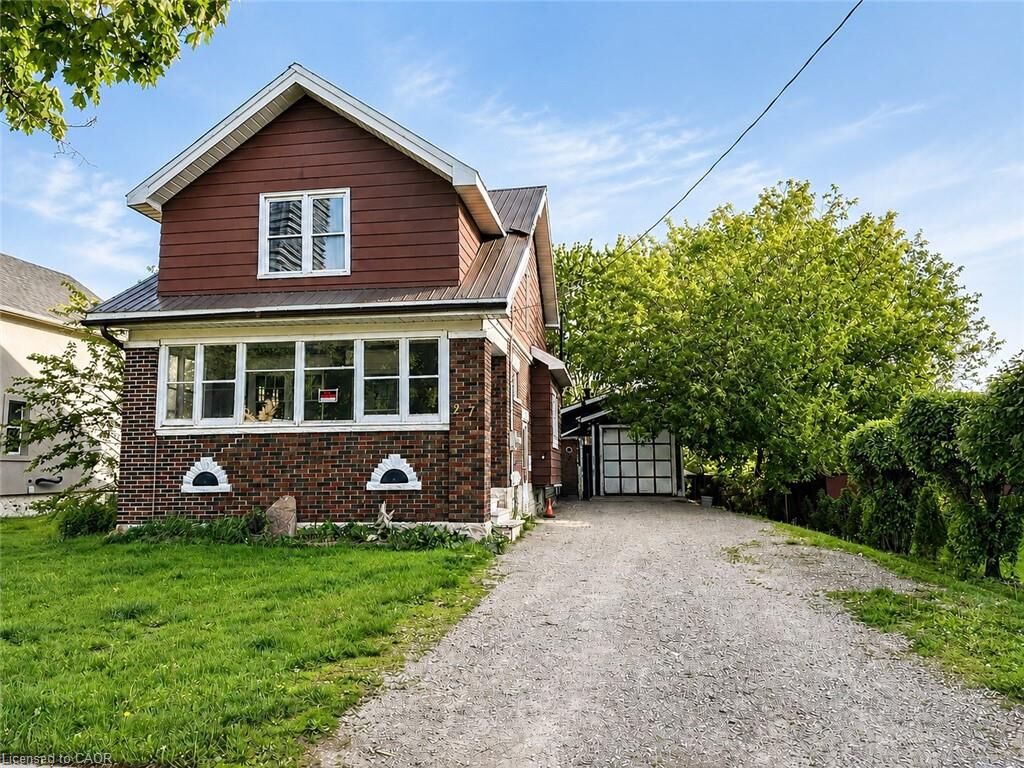
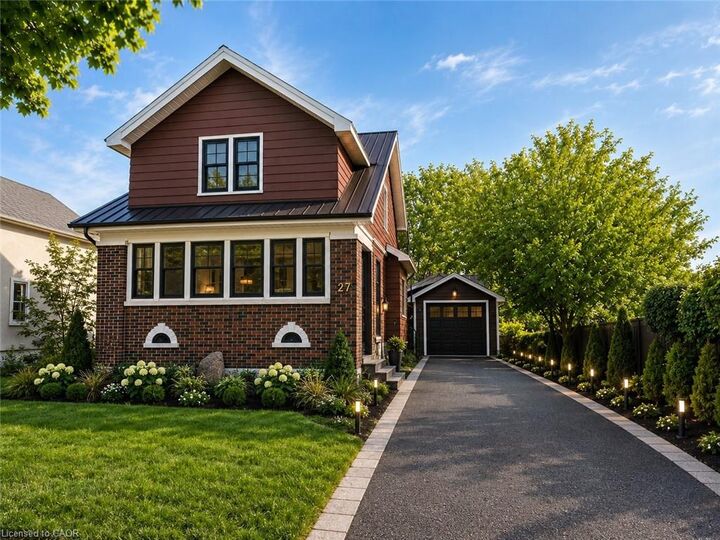
27 Oak Street Kitchener, ON N2G 1L4
En vigueur (87 Jours)
474 900 $ (CAD)
Description
MLS®:
40835958
40835958
Les impôts
$4,233
$4,233
Surface Terrain
6,534 PI. CA.
6,534 PI. CA.
Catégorie
Single-Family Home
Single-Family Home
Année de Construction
1925
1925
Style
Traditional
Traditional
Ville
Waterloo Regional Municipality
Waterloo Regional Municipality
Listed By
Chris Pimentel, Re/Max Twin City Realty Inc.
Source
ITSO
Dernière vérification Août 28 2026 à 7:59 PM EDT
ITSO
Dernière vérification Août 28 2026 à 7:59 PM EDT
Détails sur les salles de bains
- Salles de bains: 2
- Salle d’eau: 1
Informations sur le lot
- Urban
- Public Transit
Chauffage et refroidissement
- Forced Air
- Natural Gas
- None
Informations sur les sous-sols
- Full
- Partially Finished
Caractéristiques extérieures
- Toit: Metal
Informations sur les services publics
- Sewer: Sewer (Municipal)
Garage
- Garage
Stationnement
- Detached Garage
- Total: 4
Étages
- 2
Surface Habitable
- 1,374 pi. ca.
Historique des prix des annonces
Date
Événement
Prix
% Variation en
$ (+/-)
Juil 27, 2026
Prix modifié
474 900 $
-5%
-25 000 $
Juil 07, 2026
Prix modifié
499 900 $
-5%
-26 000 $
Disclaimer: Listing content protected by copyright and licensed by Information Technology Systems Ontario: Data last updated: 8/28/26 12:59


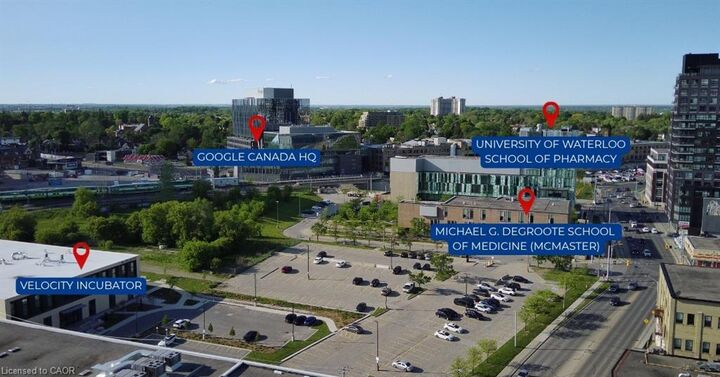
Unbeatable tech-hub demographics drive this location, commanding immense demand from an influx of high-earning tech professionals, medical staff, and academics. You are steps away from global anchors including the Google Canada HQ, Communitech, and the Velocity incubator, alongside top-tier educational hubs like the University of Waterloo School of Pharmacy, McMaster School of Medicine, and Conestoga College. Enjoy immediate access to Victoria Park, upscale dining, and the LRT transit system.
The property is being sold As-Is, Where-Is condition.