
Inscription par: ITSO / Listed By: Re/Max Twin City Realty Inc.
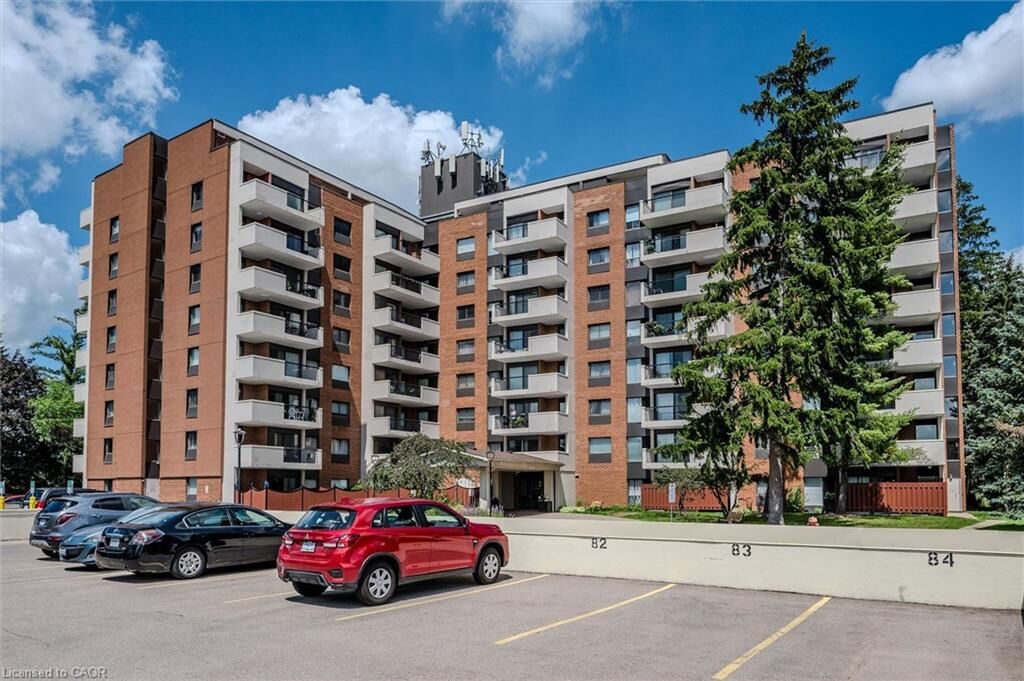
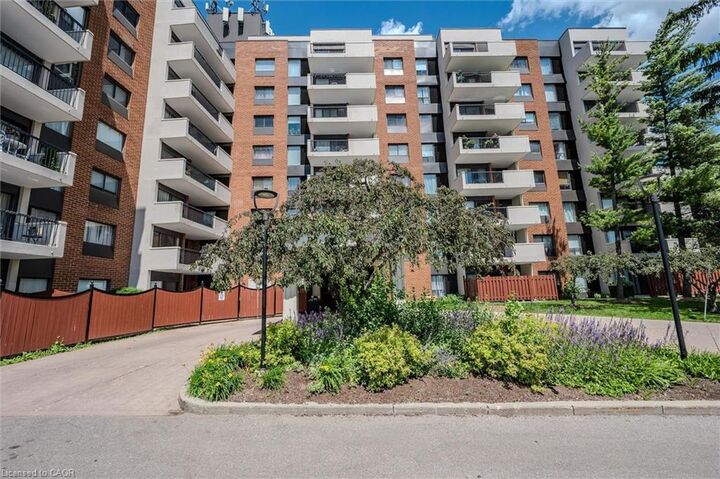
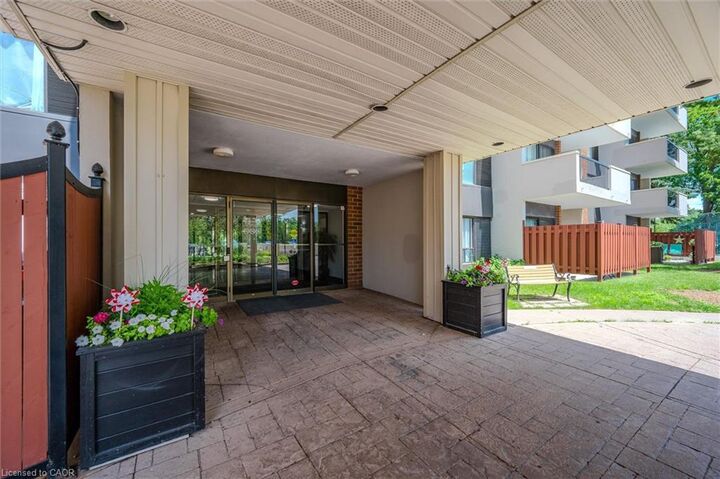
260 Sheldon Avenue 609 Kitchener, ON N2H 6P2
En vigueur (108 Jours)
299 900 $ (CAD)
MLS®:
40829498
40829498
Les impôts
$2,264
$2,264
Catégorie
Single-Family Home
Single-Family Home
Année de Construction
1977
1977
Vue
Panoramic, City
Panoramic, City
Ville
Waterloo Regional Municipality
Waterloo Regional Municipality
Listed By
Mary Saunders, Re/Max Twin City Realty Inc.
Source
ITSO
Dernière vérification Août 28 2026 à 3:40 PM EDT
ITSO
Dernière vérification Août 28 2026 à 3:40 PM EDT
Détails sur les salles de bains
- Salle de bains: 1
Caractéristiques Intérieures
- Built-In Appliances
- Sauna
- Auto Garage Door Remote(s)
- Separate Hydro Meters
- Dishwasher
- Refrigerator
- Stove
- Windows: Window Coverings
- Built-In Microwave
- Laundry: Coin Operated
- Laundry: Multiple Locations
Informations sur le lot
- Schools
- Urban
- Highway Access
- Shopping Nearby
- Quiet Area
- Public Transit
- Ample Parking
- Cul-De-Sac
- Public Parking
Caractéristiques de la propriété
- Foundation: Concrete Perimeter
Chauffage et refroidissement
- Forced Air
- Electric Forced Air
- Central Air
Informations sur le pool
- Indoor
Informations sur le condo
- Frais: $759/Monthly
Caractéristiques extérieures
- Toit: Tar/Gravel
Informations sur les services publics
- Sewer: Sewer (Municipal)
Garage
- Garage
Stationnement
- Inside Entry
- Total: 1
- Assigned
Étages
- 1
Surface Habitable
- 825 pi. ca.
Disclaimer: Listing content protected by copyright and licensed by Information Technology Systems Ontario: Data last updated: 8/28/26 08:40


Description