242 Waterbrook Lane Kitchener, ON N2P 0H7
Inscription par: PropTX - IDX / Listed By: Re/Max Escarpment Realty Inc.

  242 Waterbrook Lane Kitchener, ON N2P 0H7

En vigueur
649 900 $ (CAD)
3
CAC
2
SDB
1100-1500
PI. CA.

Description

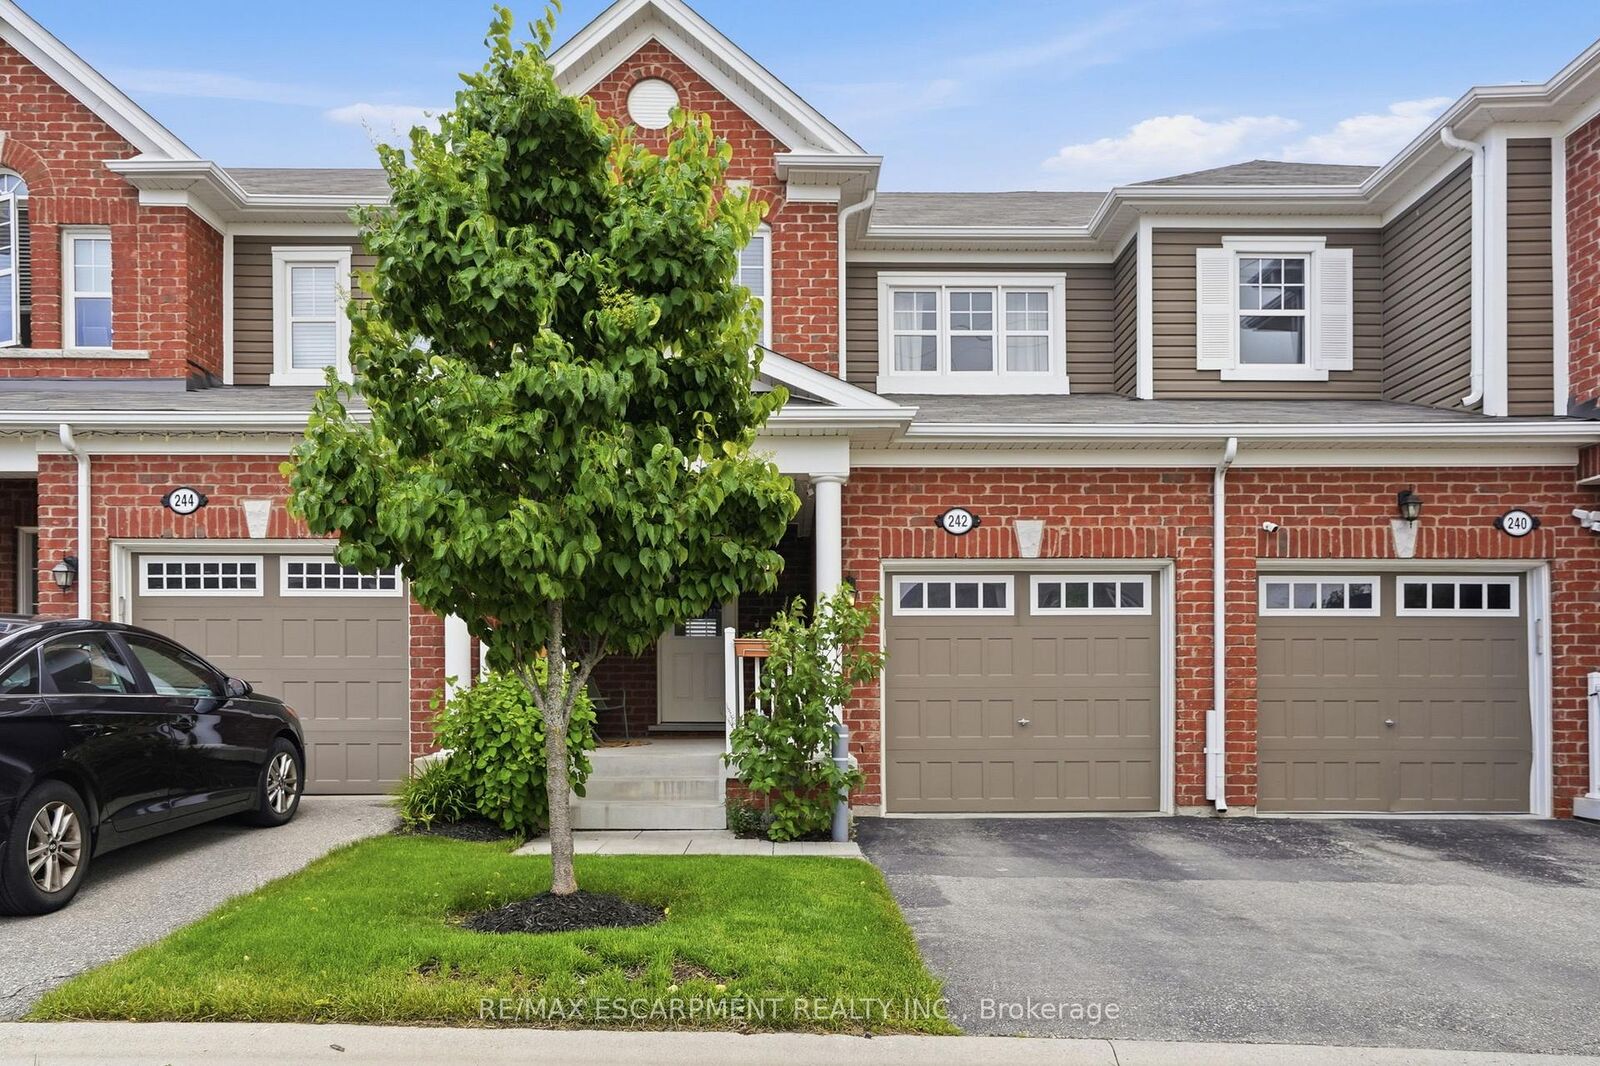
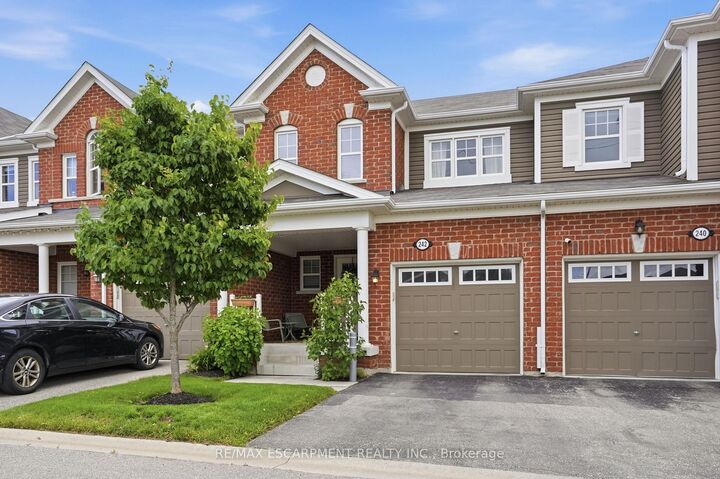
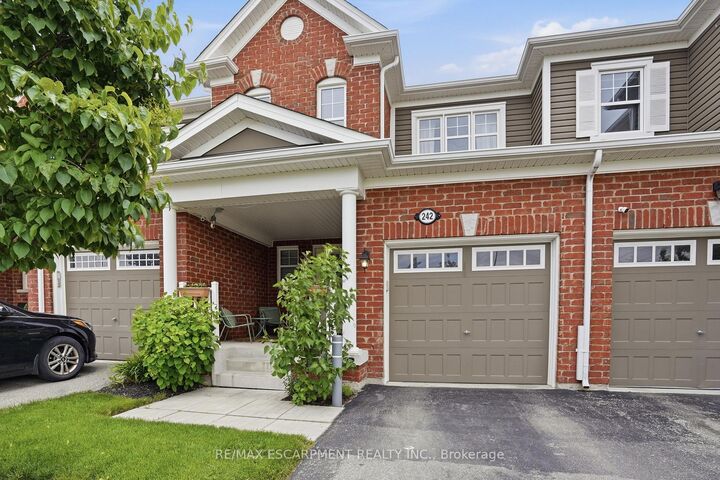
From the moment you arrive, this immaculate freehold townhome makes an impression; a large, welcoming front porch sets the tone before you even step inside. The open-concept main level is bathed in natural light and finished with pot lights throughout, creating a warm, polished atmosphere that flows effortlessly from the kitchen to the living and dining areas. The kitchen anchors the space with beautiful quartz countertops, stainless steel appliances and a peninsula extended for barstool seating; ideal for casual meals, morning coffee or keeping the conversation going while you cook. California blinds in the living room add a clean, finished look while giving you effortless control over light and privacy. Sliding doors off the dining room open onto a rear patio for seamless indoor-outdoor living. Upstairs, three well-proportioned bedrooms deliver the space every family needs; the primary retreat is exceptionally well-appointed with both a walk-in closet and a reach-in closet, plus a private ensuite with a soaker tub, while two additional bedrooms and a second full bath complete the upper level. The unfinished basement offers a blank canvas ready for your vision, whether that's a rec room, home gym or extra storage. Add in an air exchanger and reverse osmosis water system and you have a home that's as practical as it is polished - move-in ready and ideally located just minutes from parks, trails, schools, shopping and major commuter routes in one of Kitchener's most sought-after family communities. RSA.

MLS®:
X13416956
Les impôts
$4,738(2025)
Catégorie
Townhouse
Style
2-Storey
Ville
Waterloo Regional Municipality

Listed By

Re/Max Escarpment Realty Inc.
Source
PropTX - IDX
Dernière vérification Août 28 2026 à 8:37 PM EDT
Détails sur les salles de bains
Caractéristiques Intérieures
  • Water Softener
  • Sump Pump
  • Water Heater
  • Auto Garage Door Remote
  • Air Exchanger
Caractéristiques de la propriété
  • Foundation: Poured Concrete
Chauffage et refroidissement
  • Forced Air
  • Central Air
Informations sur les sous-sols
  • Full
  • Unfinished
Informations sur le pool
  • None
Caractéristiques extérieures
  • Brick
  • Vinyl Siding
  • Toit: Shingles
Informations sur les services publics
  • Sewer: Sewer
  • Fuel: Gas
  • Energy: Energy Certificate: No
Garage
  • Attached
Stationnement
  • Private
Étages
  • 2
Alimenté par Walk Score®
Disclaimer: Copyright 2026 Toronto IDX. All rights reserved. This information is deemed reliable, but not guaranteed. The information being provided is for consumers’ personal, non-commercial use and may not be used for any purpose other than to identify prospective properties consumers may be interested in purchasing. Data last updated 8/28/26 13:37

