
Inscription par: ITSO / Listed By: Re/Max Twin City Realty Inc.
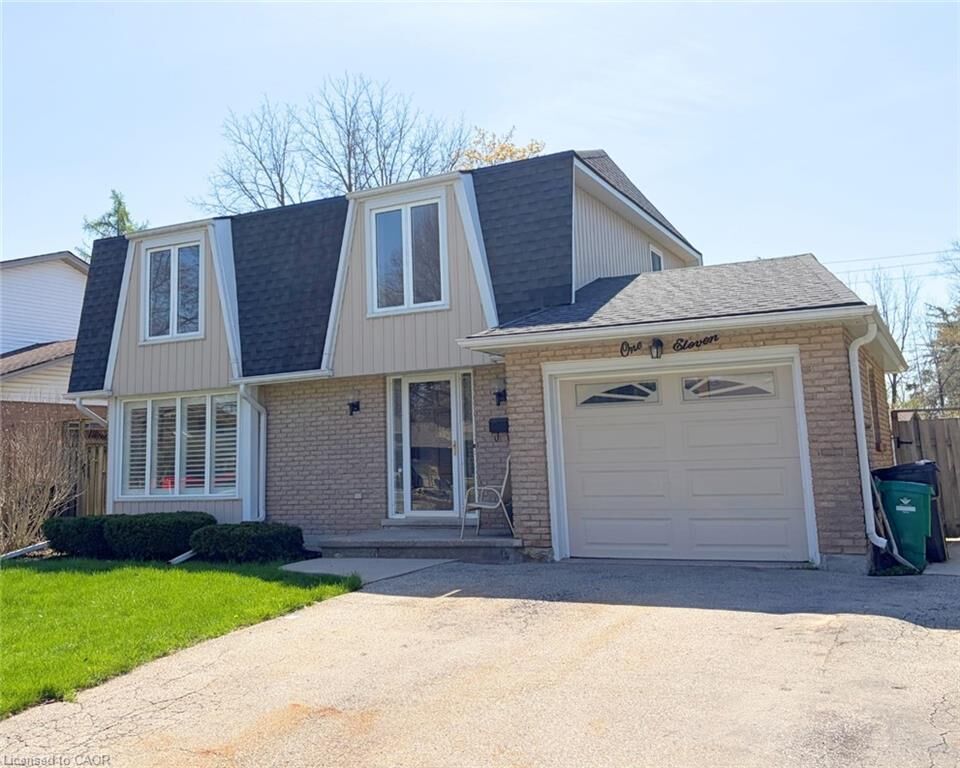
111 Manor Drive Kitchener, ON N2A 2T9
En attente (76 Jours)
669 900 $ (CAD)

Description
MLS®:
40852636
40852636
Les impôts
$4,485
$4,485
Catégorie
Single-Family Home
Single-Family Home
Année de Construction
1973
1973
Style
Dutch Colonial
Dutch Colonial
Ville
Waterloo Regional Municipality
Waterloo Regional Municipality
Listed By
Jon Hutton, Re/Max Twin City Realty Inc.
Source
ITSO
Dernière vérification Août 28 2026 à 11:56 AM EDT
ITSO
Dernière vérification Août 28 2026 à 11:56 AM EDT
Détails sur les salles de bains
- Salle de bains: 1
- Salle d’eau: 1
Caractéristiques Intérieures
- Water Heater
- Dishwasher
- Dryer
- Refrigerator
- Stove
- Washer
- Ceiling Fan(s)
- Windows: Window Coverings
- Laundry: In Basement
- Laundry: Sink
Informations sur le lot
- Rectangular
- Greenbelt
- Park
- Schools
- Urban
- Highway Access
- Major Highway
- Open Spaces
- Place of Worship
- Playground Nearby
- Public Transit
- Trails
- Hospital
- Dog Park
Caractéristiques de la propriété
- Cheminée: 1
- Cheminée: Recreation Room
- Cheminée: Wood Burning
- Foundation: Poured Concrete
Chauffage et refroidissement
- Forced Air
- Natural Gas
- Central Air
Informations sur les sous-sols
- Full
- Separate Entrance
- Development Potential
- Finished
Caractéristiques extérieures
- Toit: Shingle
Informations sur les services publics
- Sewer: Sewer (Municipal)
Garage
- Attached Garage
Stationnement
- Attached Garage
- Total: 3
Étages
- 2
Surface Habitable
- 1,440 pi. ca.
Historique des prix des annonces
Date
Événement
Prix
% Variation en
$ (+/-)
Août 14, 2026
Prix modifié
669 900 $
3%
20 000 $
Disclaimer: Listing content protected by copyright and licensed by Information Technology Systems Ontario: Data last updated: 8/28/26 04:56


light & featuring a carpet-free interior, this home offers a functional layout with thoughtful updates throughout, making it ideal for families, firsttime buyers, or investors alike. The main floor features an updated kitchen with soft-close cupboards & drawers, stainless steel appliances, &
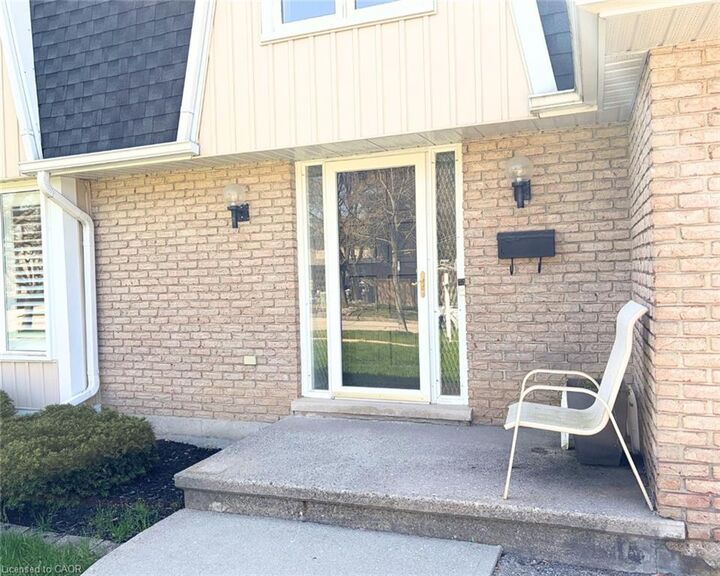
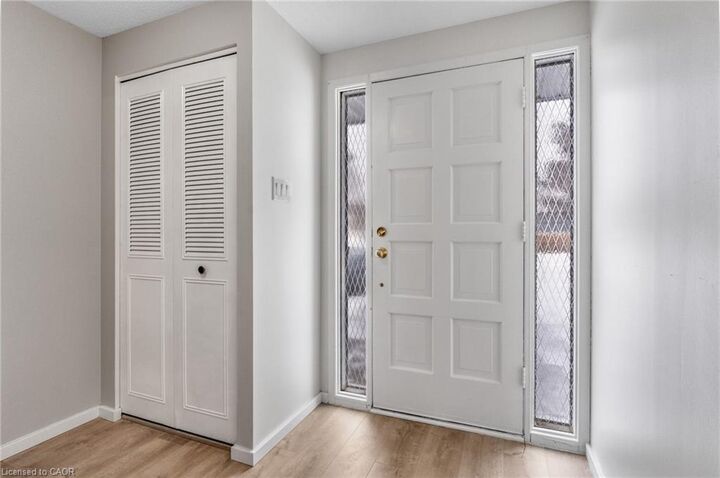
new vinyl flooring that extends through the kitchen, hallway, & both the front & back entrances. There is a living room with a large window with
California shutters, a dining room with a sliding door to the backyard, a powder room, & a side entrance providing direct access to the backyard
& garage. Upstairs, you will find 3 generously sized bedrooms & 4-piece bathroom. New flooring has been installed throughout all 3 bedrooms,
the hallway, & the staircase, creating a fresh & cohesive feel. The finished basement adds valuable living space with new stairs, a recreation
room featuring a wood-burning fireplace & new flooring, a dedicated workshop, & a utility room that includes the laundry area. Outside, the
property offers a large single-car garage with ample storage space. The fully fenced backyard is a standout feature, offering access from
Morrison Rd & allowing convenient entry for trailers, equipment, or additional vehicles. This versatile outdoor space is perfect for entertaining,
relaxing, or providing a safe area for children & pets. The side entrance also enhances the home’s investment potential. Ideally located, this
home provides quick access to Highway 401, Fairview Park Mall, Chicopee Ski & Summer Resort, & a variety of nearby parks & trails, including
the Grand River Trail. The Chicopee/Freeport area is well known for its family-friendly atmosphere, access to outdoor recreation, & convenient
proximity to schools, shopping, & major commuter routes.