
Inscription par: WINDSOR-ESSEX COUNTY / Listed By: Jump Realty Inc.
69 Conservation Boulevard Kingsville, ON N9Y 0E5
En vigueur (11 Jours)
859 000 $ (CAD)
HORAIRES DES PORTES OUVERTES
-
OUVERTESDim, Août 301:00 pm - 3:00 pm

Description
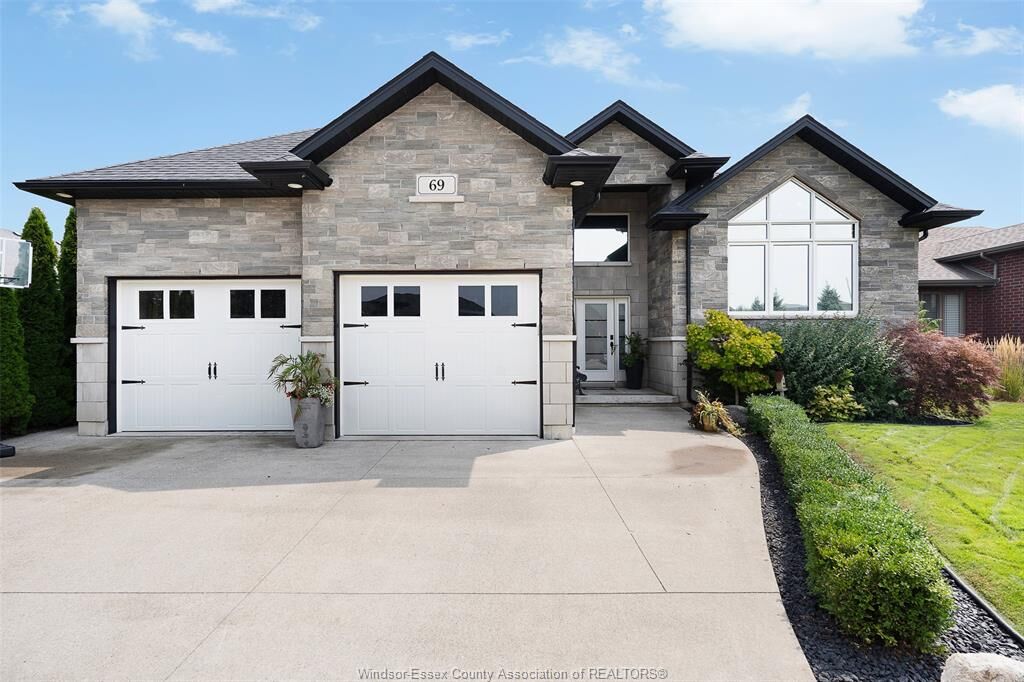
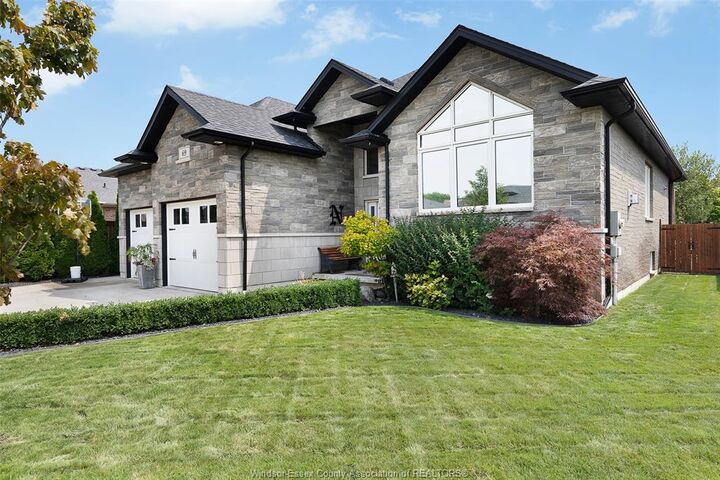
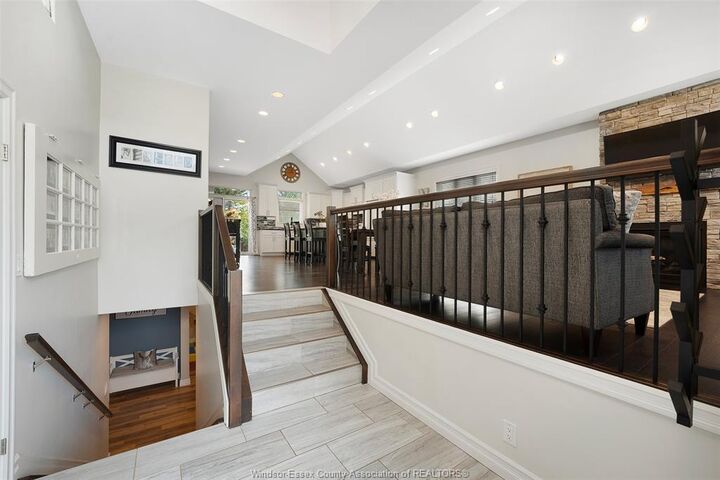
THINK YOUR HOME WISH LIST IS ASKING TOO MUCH? THINK AGAIN. Welcome to 69 Conservation, a home that delivers the space, flexibility and standout features you’ve been waiting for. With 5 bedrooms (3+2), a dedicated office and 3 full bathrooms, there is room here for everyone. The bright, open-concept main floor features inviting living spaces, a gas fireplace, main-floor laundry and a spacious primary suite with a show stopping ensuite. The fully finished lower level offers even more living space, a second fireplace, two additional bedrooms, a full bathroom, office and an indoor play area. Outside, enjoy a covered porch, landscaped and fully fenced yard. Even the oversized garage impresses with gas heat, extra-tall ceilings, and plenty of storage. Located in sought-after Golfside Village, close to golfing, the Greenway, Cedar Island Beach and Linden Beach Dog Park. Finished from top to bottom and anything but ordinary—this is the one your wish list has been waiting for.
MLS®:
26019940
26019940
Les impôts
$6,327(2026)
$6,327(2026)
Surface Terrain
7,536 PI. CA.
7,536 PI. CA.
Catégorie
Single-Family Home
Single-Family Home
Année de Construction
2016
2016
Style
Raised Ranch, Bi-Level
Raised Ranch, Bi-Level
Ville
Essex County
Essex County
Listed By
Tiffany McAvoy, Jump Realty Inc.
Source
WINDSOR-ESSEX COUNTY
Dernière vérification Août 28 2026 à 9:35 PM EDT
WINDSOR-ESSEX COUNTY
Dernière vérification Août 28 2026 à 9:35 PM EDT
Détails sur les salles de bains
- Salles de bains: 3
Caractéristiques Intérieures
- Appliances : Washer
- Appliances : Refrigerator
- Appliances : Dishwasher
- Inclusions : Stove
- Inclusions : Dishwasher
- Inclusions : Dryer
- Misc Features : Walk-In Closet
- Appliances : Stove
- Inclusions : Washer
- Appliances : Dryer
- Inclusions : Refrigerator
Quartier
- 34 - Kingsville
Informations sur le lot
- Fenced Yard
- Landscaped
- Other
- See Remarks
- Shopping Nearby
- Playground Nearby
Caractéristiques de la propriété
- Cheminée: Direct Vent Direct Vent Gas Gas
- Foundation: Concrete
Chauffage et refroidissement
- Central Air Conditioning
- Forced Air
- Furnace
Informations sur les sous-sols
- Full Finished
Planchers
- Ceramic or Porcelain
- Cushion or Lino or Vinyl
- Hardwood or Engineered Hrwd
Caractéristiques extérieures
- Stone
- Brick
Informations sur les services publics
- Utilities: Connected
- Sewer: Sanitary Connected
- Fuel: Natural Gas
Garage
- Double Garage
- Attached Garage
- Heated Garage
Étages
- 1
Surface Habitable
- 1,890 pi. ca.
Disclaimer: Copyright 2026 Windsor-Essex County Association of Realtors. All rights reserved. This information is deemed reliable, but not guaranteed. The information being provided is for consumers’ personal, non-commercial use and may not be used for any purpose other than to identify prospective properties consumers may be interested in purchasing. Data last updated 8/28/26 14:35

