
Inscription par: WINDSOR-ESSEX COUNTY / Listed By: Royal Lepage Binder Real Estate
22 Gregory Avenue Kingsville, ON N9Y 0C8
En vigueur (34 Jours)
984 900 $ (CAD)
Description
MLS®:
26017695
26017695
Les impôts
$7,700(2025)
$7,700(2025)
Catégorie
Single-Family Home
Single-Family Home
Année de Construction
2023
2023
Style
2 Storey
2 Storey
Ville
Essex County
Essex County
Listed By
Britt Mortensen, Royal Lepage Binder Real Estate
Source
WINDSOR-ESSEX COUNTY
Dernière vérification Août 28 2026 à 9:05 PM EDT
WINDSOR-ESSEX COUNTY
Dernière vérification Août 28 2026 à 9:05 PM EDT
Détails sur les salles de bains
- Salles de bains: 4
Caractéristiques Intérieures
- Appliances : Washer
- Appliances : Refrigerator
- Appliances : Dishwasher
- Misc Features : Walk-In Closet
- Misc Features : Grade Entrance
- Appliances : Stove
- Appliances : Dryer
- Misc Features : Pantry
Quartier
- 34 - Kingsville
Caractéristiques de la propriété
- Cheminée: Insert Gas
- Foundation: Concrete
Chauffage et refroidissement
- Central Air Conditioning
- Forced Air
- Furnace
- Heat Recovery Ventilation (Hrv)
Informations sur les sous-sols
- Full Unfinished
Planchers
- Ceramic or Porcelain
- Hardwood or Engineered Hrwd
Caractéristiques extérieures
- Brick
- Concrete/Stucco
- Toit: Asphalt Shingle
Informations sur les services publics
- Utilities: Connected
- Sewer: Sanitary Connected
- Fuel: Natural Gas
Garage
- Attached Garage
- Triple Garage
- Inside Entry
Étages
- 2
Surface Habitable
- 2,873 pi. ca.
Historique des prix des annonces
Date
Événement
Prix
% Variation en
$ (+/-)
Août 26, 2026
Prix modifié
984 900 $
-2%
-15 000 $
Disclaimer: Copyright 2026 Windsor-Essex County Association of Realtors. All rights reserved. This information is deemed reliable, but not guaranteed. The information being provided is for consumers’ personal, non-commercial use and may not be used for any purpose other than to identify prospective properties consumers may be interested in purchasing. Data last updated 8/28/26 14:05


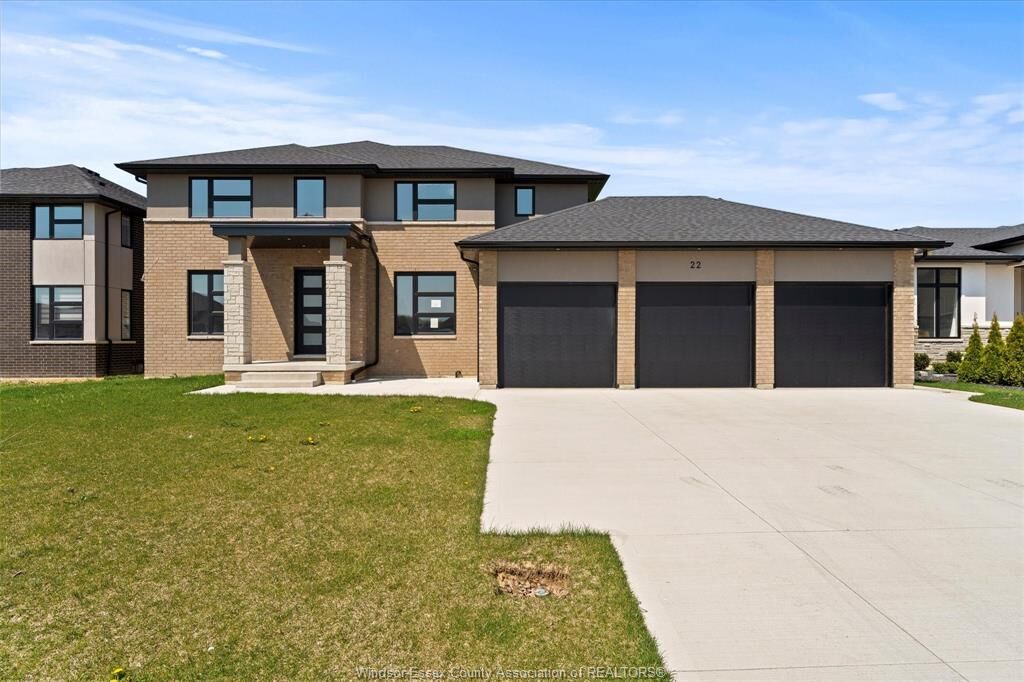
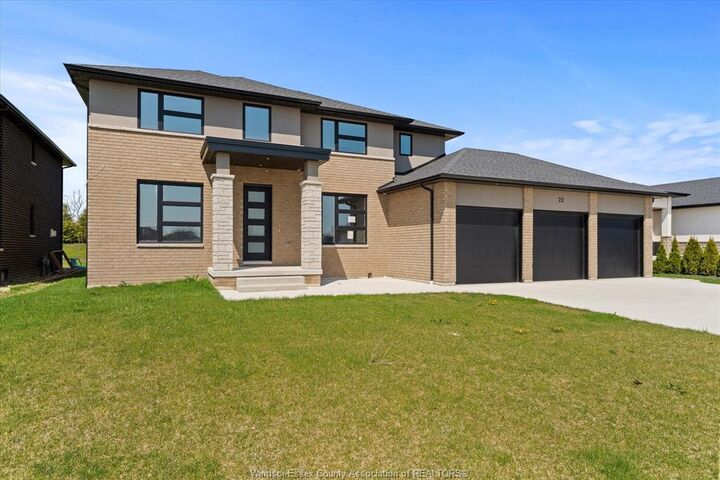
two-story home, located just steps away from Lake Erie. The main floor is designed for elegance and functionality with a large open
concept Living room with fireplace. Gourmet kitchen with Island and built in appliances. Pantry as well as serving hutch. Sliding
door to 14 x 14 ft patio approx. and large yard. Formal dining room as well as main floor office and 4 pc bath. The second level
boast 4 generous bedrooms, including 2 luxurious ensuites plus a 4 pc baths for an ultimate comfort of 4 baths total. Full basement
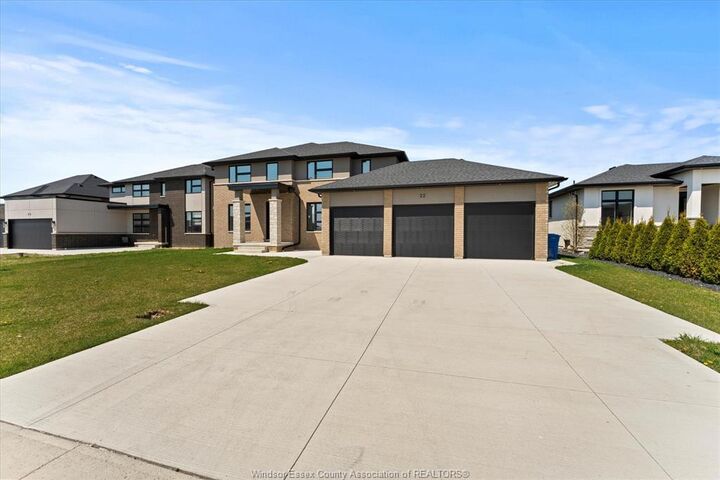
ready to finish with grade entrance. 3 car garage with a 5 car driveway. located just minutes to the park, wineries, boutiques and
shopping. This rare gem offers the lifestyle you have been dreaming of. Book your private tour today!