
Inscription par: WINDSOR-ESSEX COUNTY / Listed By: Remax Preferred Realty Ltd. 586
2055 Hickory Lane Kingsville, ON N9Y 2X9
En vigueur (129 Jours)
3 150 000 $ (CAD)
Description
MLS®:
26008917
26008917
Les impôts
$18,742(2026)
$18,742(2026)
Surface Terrain
2.67 acres
2.67 acres
Catégorie
Single-Family Home
Single-Family Home
Année de Construction
1961
1961
Style
1 3/4 Storey
1 3/4 Storey
Ville
Essex County
Essex County
Listed By
Brady Thrasher, Remax Preferred Realty Ltd. 586
Source
WINDSOR-ESSEX COUNTY
Dernière vérification Août 29 2026 à 6:05 AM EDT
WINDSOR-ESSEX COUNTY
Dernière vérification Août 29 2026 à 6:05 AM EDT
Détails sur les salles de bains
- Salles de bains: 4
- Salle d’eau: 1
Caractéristiques Intérieures
- Appliances : Central Vacuum
- Appliances : Dishwasher
- Misc Features : C/Vac Attachments
- Misc Features : Walk-In Closet
Quartier
- 35 - Gosfield South/Seacliff
Informations sur le lot
- Landscaped
- Sandy Beach
- Patio(s)
Caractéristiques de la propriété
- Cheminée: Insert Gas
- Foundation: Block
Chauffage et refroidissement
- Central Air Conditioning
- Forced Air
- Furnace
Informations sur les sous-sols
- Full Partially Finished
Planchers
- Ceramic or Porcelain
- Hardwood or Engineered Hrwd
Caractéristiques extérieures
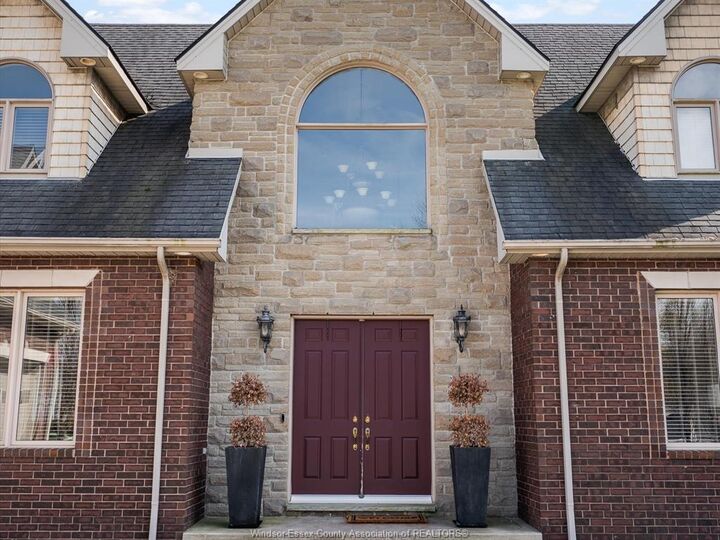
- Brick
Informations sur les services publics
- Utilities: Connected
- Sewer: Septic System Connected
- Fuel: Natural Gas
Garage
- Double Garage
- Other
- See Remarks
Surface Habitable
- 5,513 pi. ca.
Disclaimer: Copyright 2026 Windsor-Essex County Association of Realtors. All rights reserved. This information is deemed reliable, but not guaranteed. The information being provided is for consumers’ personal, non-commercial use and may not be used for any purpose other than to identify prospective properties consumers may be interested in purchasing. Data last updated 8/28/26 23:05


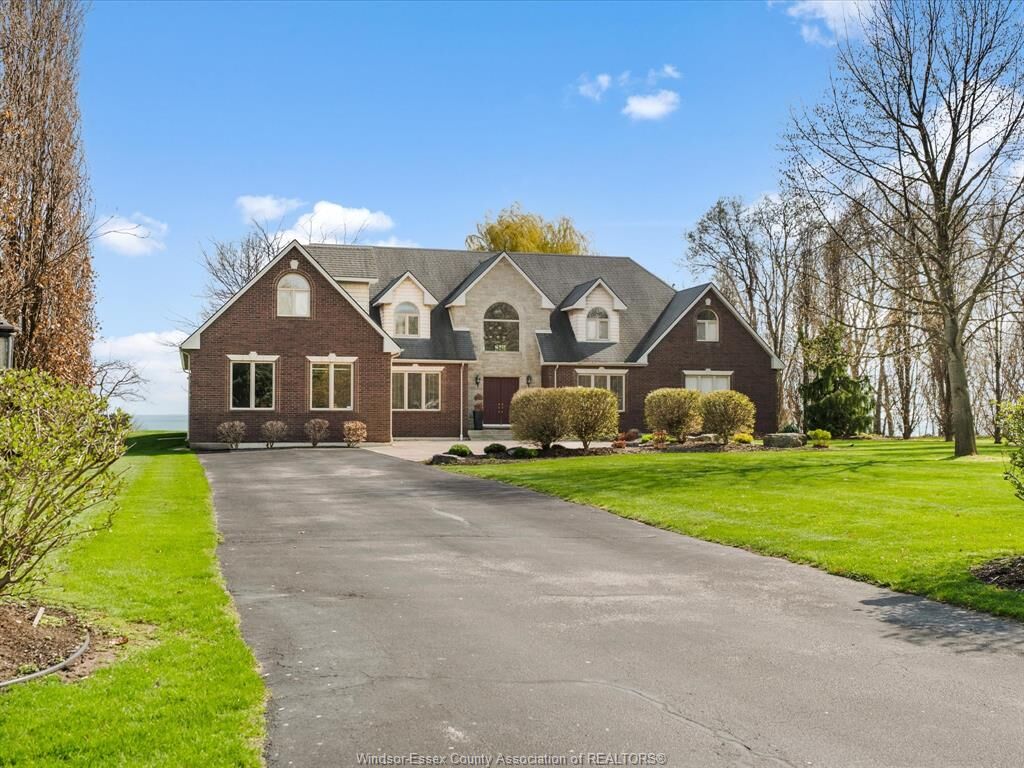
Lake Erie. This exceptional residence offers 4 bedrooms and 4.5 bathrooms, including two ensuites. The
expansive living room features a fireplace and abundant natural light, while the formal dining room with
server area and glass doors opens to stunning lake vistas. The gorgeous cherrywood kitchen includes a
large island and premium finishes. The primary suite includes a 5-piece ensuite and direct access to a
covered patio. Three additional spacious bedrooms are located on the second level. Hardwood and ceramic
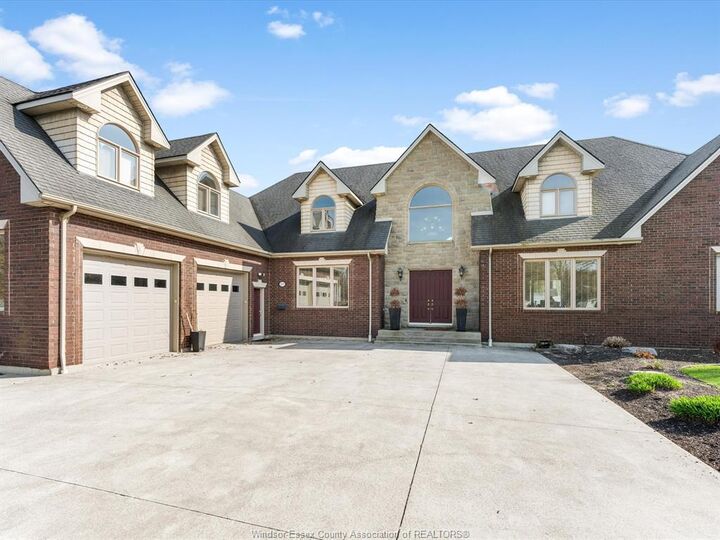
flooring flow throughout. Additional highlights: double car garage, utility garage, full partially
finished basement. A must-see luxury property.