
Inscription par: WINDSOR-ESSEX COUNTY / Listed By: Deerbrook Realty Inc.
1913 Sannita Avenue Kingsville, ON N9Y 0G6
En vigueur (57 Jours)
799 990 $ (CAD)
HORAIRES DES PORTES OUVERTES
-
OUVERTESSam, Août 291:00 pm - 5:00 pm
Description
MLS®:
26015994
26015994
Surface Terrain
8,668 PI. CA.
8,668 PI. CA.
Catégorie
Single-Family Home
Single-Family Home
Style
Bungalow
Bungalow
Ville
Essex County
Essex County
Listed By
Danna Wang, Deerbrook Realty Inc.
Source
WINDSOR-ESSEX COUNTY
Dernière vérification Août 29 2026 à 6:06 PM EDT
WINDSOR-ESSEX COUNTY
Dernière vérification Août 29 2026 à 6:06 PM EDT
Détails sur les salles de bains
- Salles de bains: 2
- Salle d’eau: 1
Caractéristiques Intérieures
- Misc Features : Walk-In Closet
- Appliances :
- Misc Features : Walk-In Pantry
Quartier
- 32 - Gosfield South/Ruthven
Informations sur le lot
- Shopping Nearby
- Playground Nearby
Caractéristiques de la propriété
- Cheminée: Gas
- Foundation: Concrete
Chauffage et refroidissement
- Central Air Conditioning
- Furnace
Informations sur les sous-sols
- Full Unfinished
Planchers
- Ceramic or Porcelain
- Hardwood or Engineered Hrwd
Caractéristiques extérieures
- Stone
- Brick
- Concrete/Stucco
- Toit: Asphalt Shingle
Informations sur les services publics
- Utilities: Connected
- Sewer: Sanitary Installed
- Fuel: Natural Gas
Garage
- Double Garage
Étages
- 1
Historique des prix des annonces
Date
Événement
Prix
% Variation en
$ (+/-)
Août 21, 2026
Prix modifié
799 990 $
-2%
-17 700 $
Disclaimer: Copyright 2026 Windsor-Essex County Association of Realtors. All rights reserved. This information is deemed reliable, but not guaranteed. The information being provided is for consumers’ personal, non-commercial use and may not be used for any purpose other than to identify prospective properties consumers may be interested in purchasing. Data last updated 8/29/26 11:06


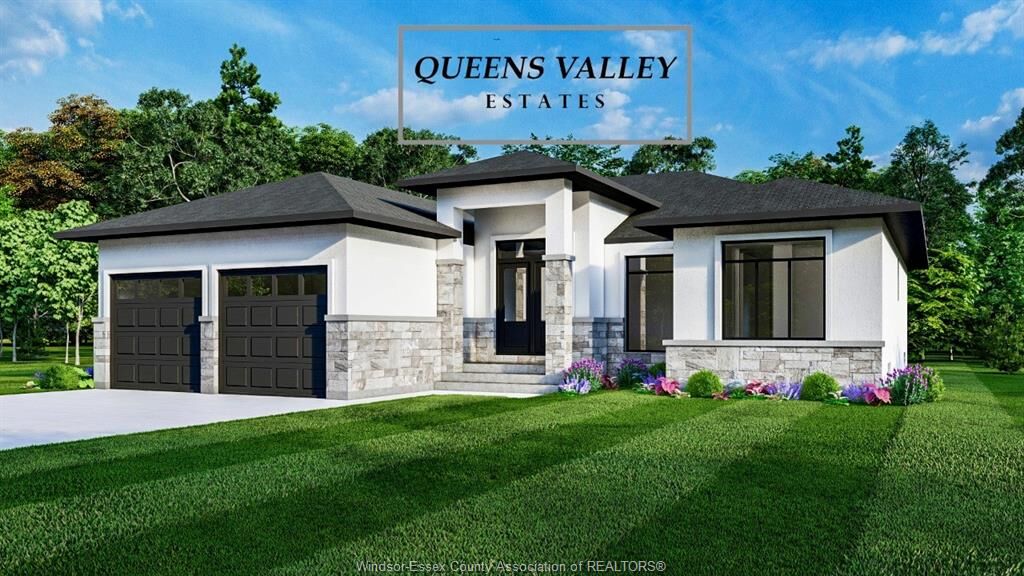
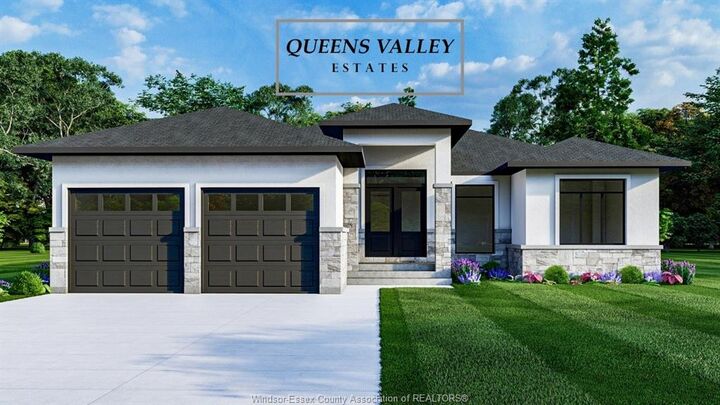
TO MARCH 31 2027, equivalent builds reprice $80,000 higher after that date. Exquisite new-build ranch home
with 2-car garage on a rare 66 ft x 132 ft lot in Queens Valley Estates. This home offers convenient
one-floor living with a south-facing, sun-filled family room, dining room, kitchen, and primary bedroom.
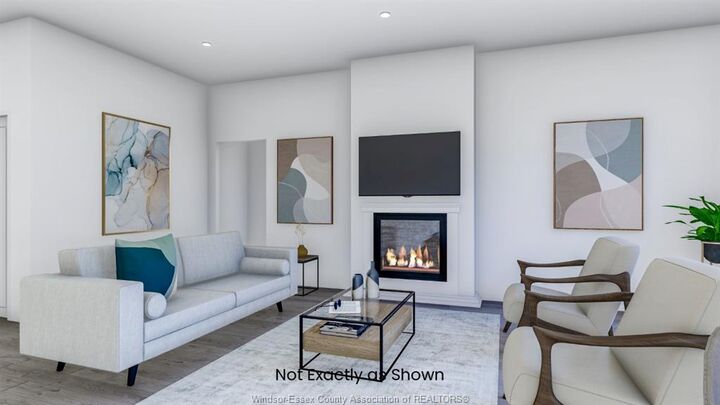
Premium interior finishes include custom kitchen cabinets, quartz countertops, and upgraded flooring and
tiles. The primary suite features a serene, spa-inspired 5-piece ensuite. Optional separate entrance to the
basement provides excellent potential for a future in-law or rental suite. Additional lots and designs are
available. Contact the listing agent for floor plans and finishes. On-site model home available for
viewing. Construction starting soon-contact us to customize your dream home.