
Inscription par: PropTX - IDX / Listed By: Re/Max Finest Realty Inc., Brokerage
907 Pembridge Crescent Kingston, ON K7M 6C6
En vigueur
739 000 $ (CAD)
HORAIRES DES PORTES OUVERTES
-
OUVERTESDim, Août 302:00 pm - 4:00 pm

Description
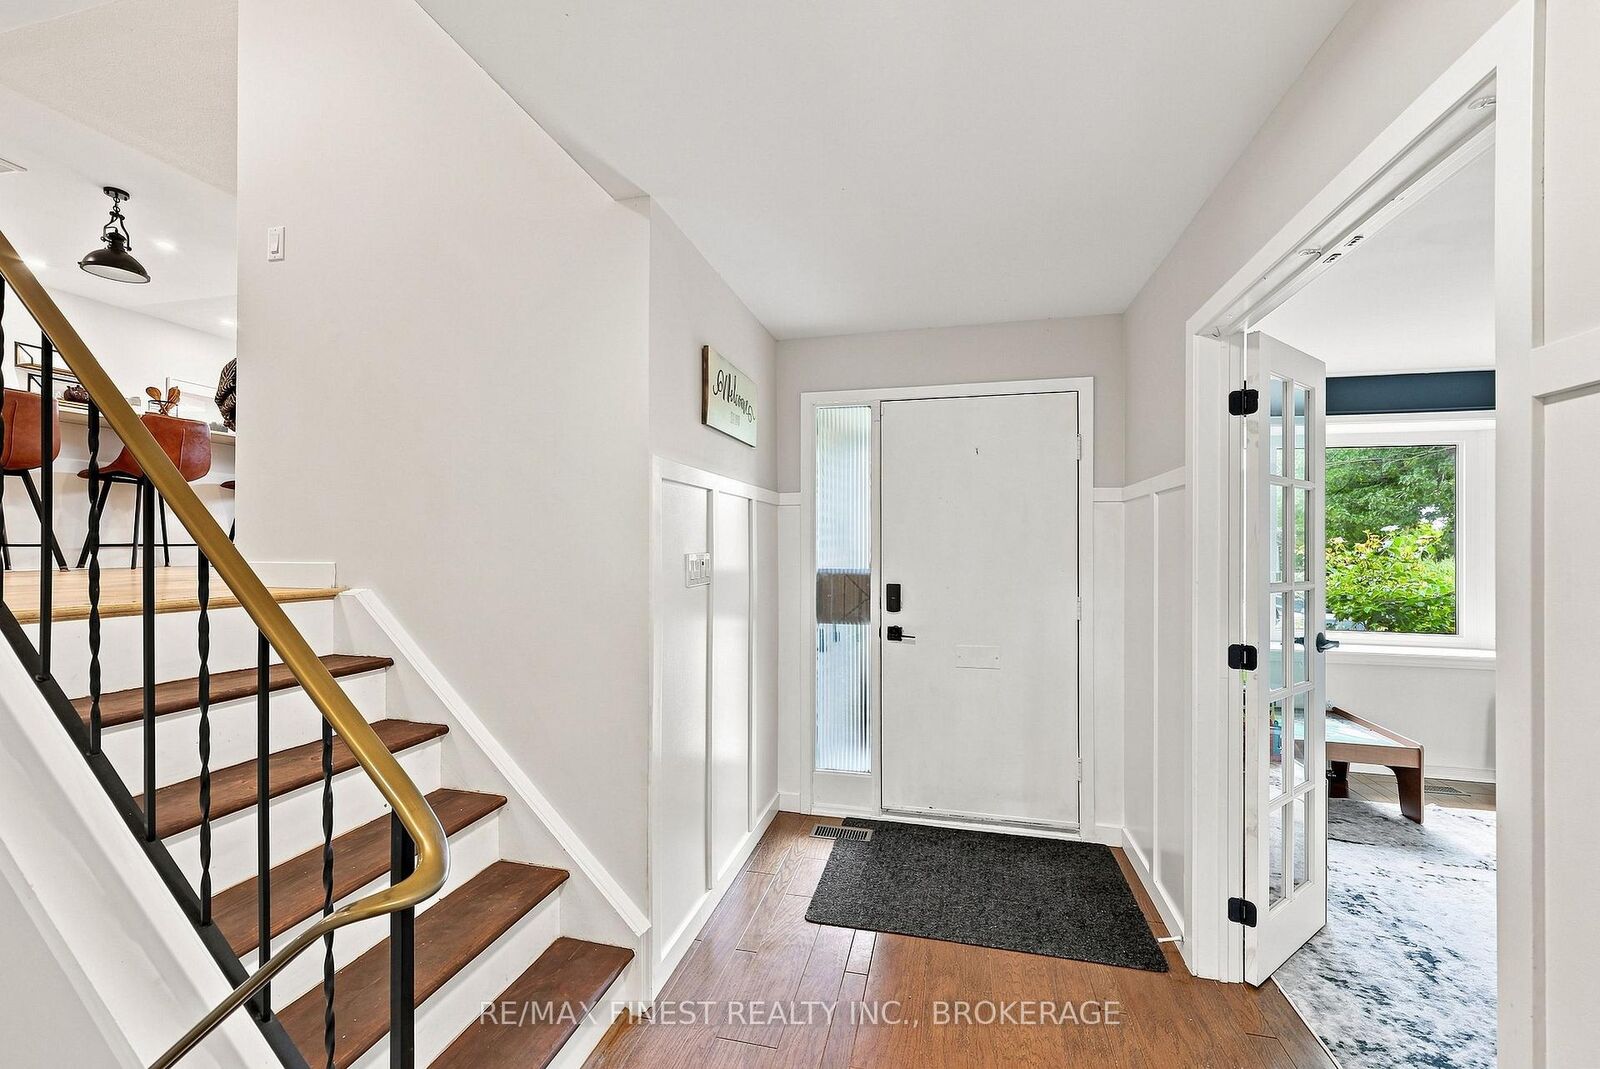
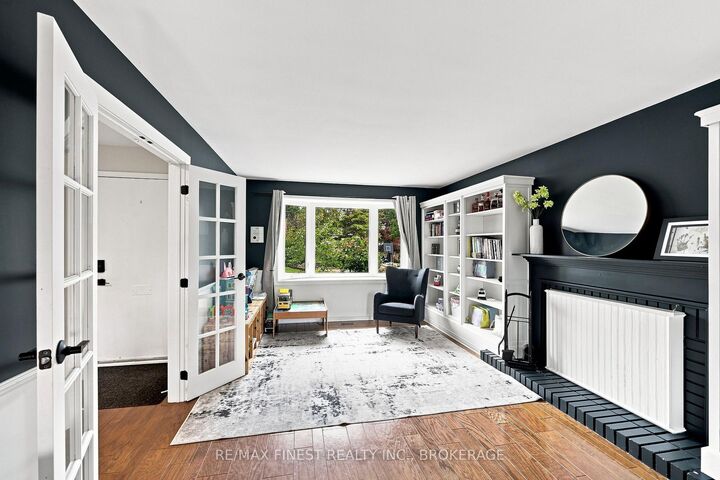
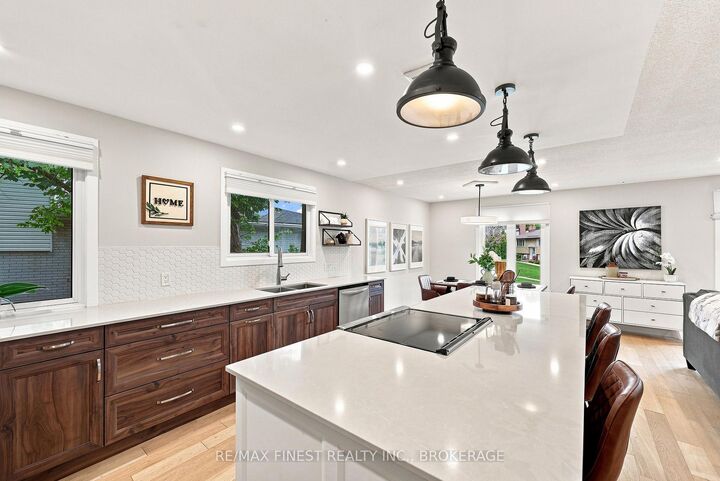
Welcome to 907 Pembridge Crescent, a meticulously maintained and thoughtfully updated 4-level side split in Kingston's desirable Bayridge neighbourhood. Designed as a functional family home, this freshly repainted residence offers generous space for both everyday living and guests, with five bedrooms, three bathrooms, and a private, fully fenced backyard framed by mature trees. Inside, a bright and open main living space creates a natural hub for family time and entertaining, enhanced by stylish finishes throughout. The updated Hawthorne kitchen is a standout, featuring quartz countertops and an oversized island that's ideal for meal prep, casual dining, and hosting. Five good-sized bedrooms provide flexibility for a growing family, a home office, or comfortable guest rooms, while the primary bedroom includes a convenient 2-piece ensuite for added comfort and privacy. With three bathrooms in total, morning routines are streamlined and guests are easily accommodated. Outside, the private, fully-fenced landscaped yard offers space for kids' toys, additional gardens, or relaxed outdoor living. Enjoy summer evenings on the deck with a gazebo, perfect for shade, al fresco dining, or quiet mornings. Located close to schools, parks, and all amenities, and served by a school bus route and public transit, this home combines everyday convenience with the charm and space families seek in Bayridge.
MLS®:
X13717722
X13717722
Les impôts
$4,240(2025)
$4,240(2025)
Catégorie
Single-Family Home
Single-Family Home
Style
Sidesplit
Sidesplit
Ville
Frontenac County
Frontenac County
Communauté
37 - South of Taylor-Kidd Blvd
37 - South of Taylor-Kidd Blvd
Listed By
Re/Max Finest Realty Inc., Brokerage
Source
PropTX - IDX
Dernière vérification Août 28 2026 à 1:36 PM EDT
PropTX - IDX
Dernière vérification Août 28 2026 à 1:36 PM EDT
Détails sur les salles de bains
Caractéristiques Intérieures
- None
Caractéristiques de la propriété
- Foundation: Block
Chauffage et refroidissement
- Forced Air
- Central Air
Informations sur les sous-sols
- Finished
- Partial Basement
Informations sur le pool
- None
Caractéristiques extérieures
- Brick
- Vinyl Siding
- Toit: Asphalt Shingle
Informations sur les services publics
- Sewer: Sewer
- Fuel: Gas
- Energy: Energy Certificate: No
Garage
- Attached
Stationnement
- Private Double
Disclaimer: Copyright 2026 Toronto IDX. All rights reserved. This information is deemed reliable, but not guaranteed. The information being provided is for consumers’ personal, non-commercial use and may not be used for any purpose other than to identify prospective properties consumers may be interested in purchasing. Data last updated 8/28/26 06:36

