795 Safari Drive Kingston, ON K7M 6W1
Inscription par: PropTX - IDX / Listed By: Sutton Group-Masters Realty Inc., Brokerage

  795 Safari Drive Kingston, ON K7M 6W1

En vigueur
649 900 $ (CAD)

3
CAC
2
SDB
700-1100
PI. CA.

Description

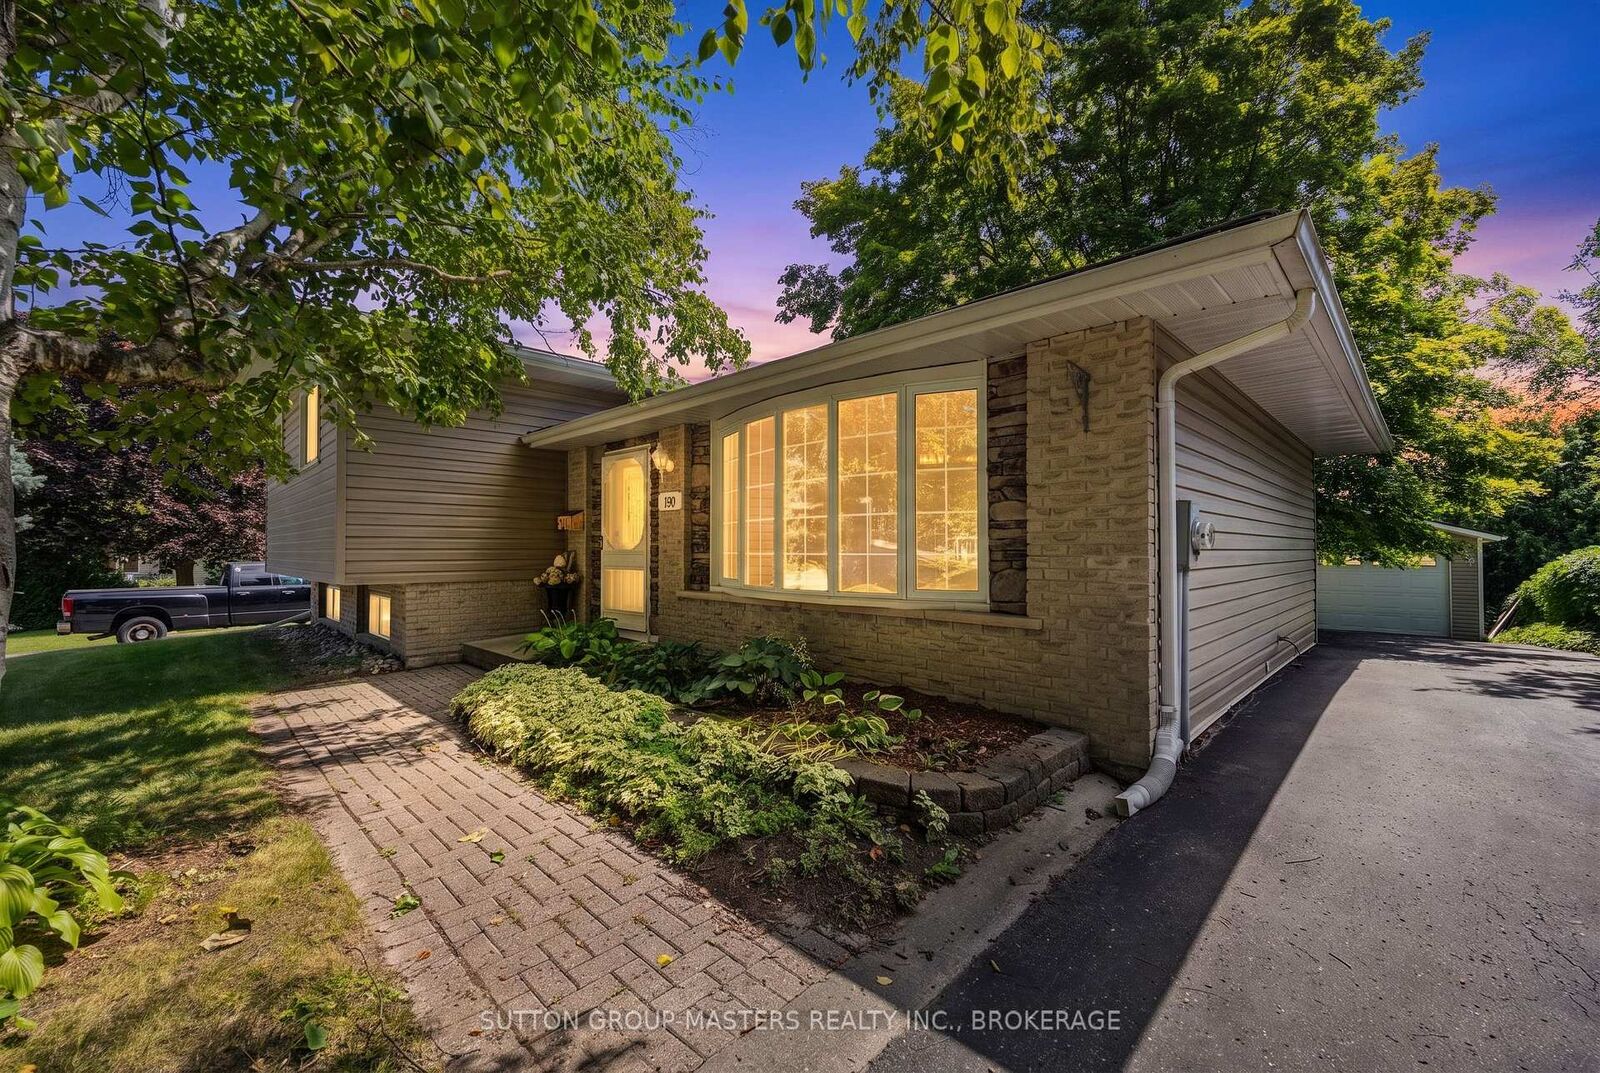
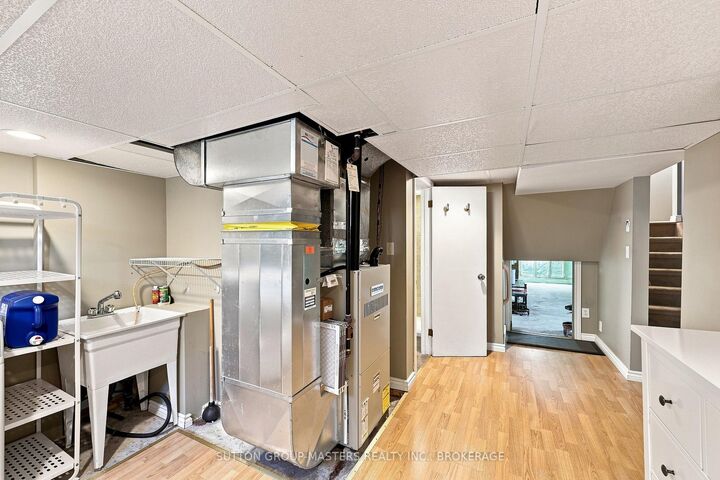
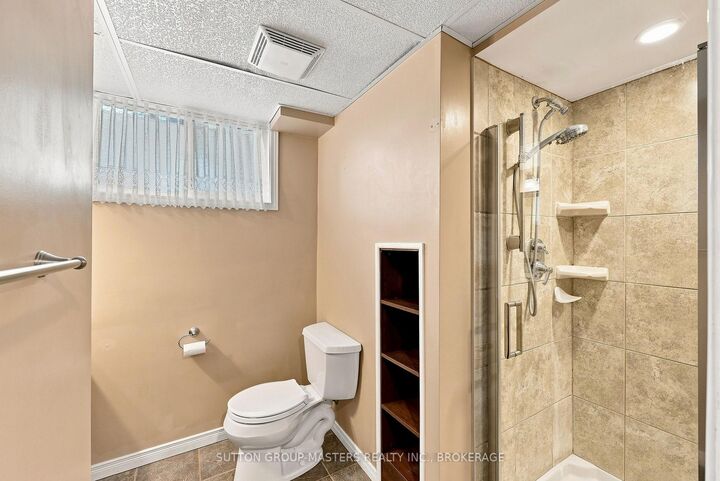
Homes don't come up for sale very often in the coveted Ridgewood estates for a reason. This hidden enclave with tree lined streets and spacious lots offers a peaceful place to call home for you, with a playground steps away, and close to Bayridge amenities. But even more rare is a separate building for a studio, workshop, full adapted from a large garage to a fully insulated, soundproofed, well lit room for whatever hobbies or whatever unique uses it has to offer. Or convert back to a large garage, but don't worry, you still have the front part for recreational storage. There is even a great spot behind for a vegetable garden. This 3 bedroom 2 bathroom side split home is fully finished with extensive renovations that are obvious when you enter into the open concept kitchen, living room and dining room , all with wide plank hardwood flooring,. The custom kitchen has a pantry, coffee nook, large centre island with raised breakfast bar, pot lighting, and updated light fixtures in the living and dining room. A sliding glass door has been added for easy access to the large yard with no rear neighbours, and an expansive no maintenance 2 tier composite deck, complete with sunken hot tub. Up a few stairs are 3 bedrooms and an updated bathroom with a deep soaker jet tub. The lower level has a cozy family room with a gas fireplace, an updated bathroom includes a full 5' shower with rain head shower and tiled surround, furnace room, and access to a large spray foam insulated crawlspace for your storage needs. Bonus central vacuum, and hydro and gas hookups outside for your barbecue. Updated thermal windows & exterior doors, Garage, shed and home recently reshingled, This may be the home you have been waiting for!

MLS®:
X13706980
Les impôts
$4,002(2026)
Surface Terrain
7,841 PI. CA.
Catégorie
Single-Family Home
Style
Sidesplit 3
Ville
Frontenac County
Communauté
39 - North of Taylor-Kidd Blvd

Listed By

Sutton Group-Masters Realty Inc., Brokerage
Source
PropTX - IDX
Dernière vérification Août 29 2026 à 5:07 AM EDT
Détails sur les salles de bains
Caractéristiques Intérieures
  • Central Vacuum
  • Bar Fridge
  • Auto Garage Door Remote
  • Storage
  • Water Heater Owned
Caractéristiques de la propriété
  • Cheminée: Natural Gas
  • Foundation: Block
Chauffage et refroidissement
  • Forced Air
  • Central Air
Informations sur les sous-sols
  • Finished
  • Crawl Space
Informations sur le pool
  • None
Caractéristiques extérieures
  • Brick
  • Vinyl Siding
  • Toit: Asphalt Shingle
Informations sur les services publics
  • Sewer: Sewer
  • Fuel: Gas
  • Energy: Energy Certificate: No
Garage
  • Detached
Stationnement
  • Private
  • Tandem
Alimenté par Walk Score®
Disclaimer: Copyright 2026 Toronto IDX. All rights reserved. This information is deemed reliable, but not guaranteed. The information being provided is for consumers’ personal, non-commercial use and may not be used for any purpose other than to identify prospective properties consumers may be interested in purchasing. Data last updated 8/28/26 22:07

