66 Greenview Drive 909 Kingston, ON K7M 7C5
Inscription par: PropTX - IDX / Listed By: Royal Lepage Proalliance Realty, Brokerage

  66 Greenview Drive 909 Kingston, ON K7M 7C5

En vigueur
324 000 $ (CAD)
2
CAC
1
SDB
800-899
PI. CA.

Description

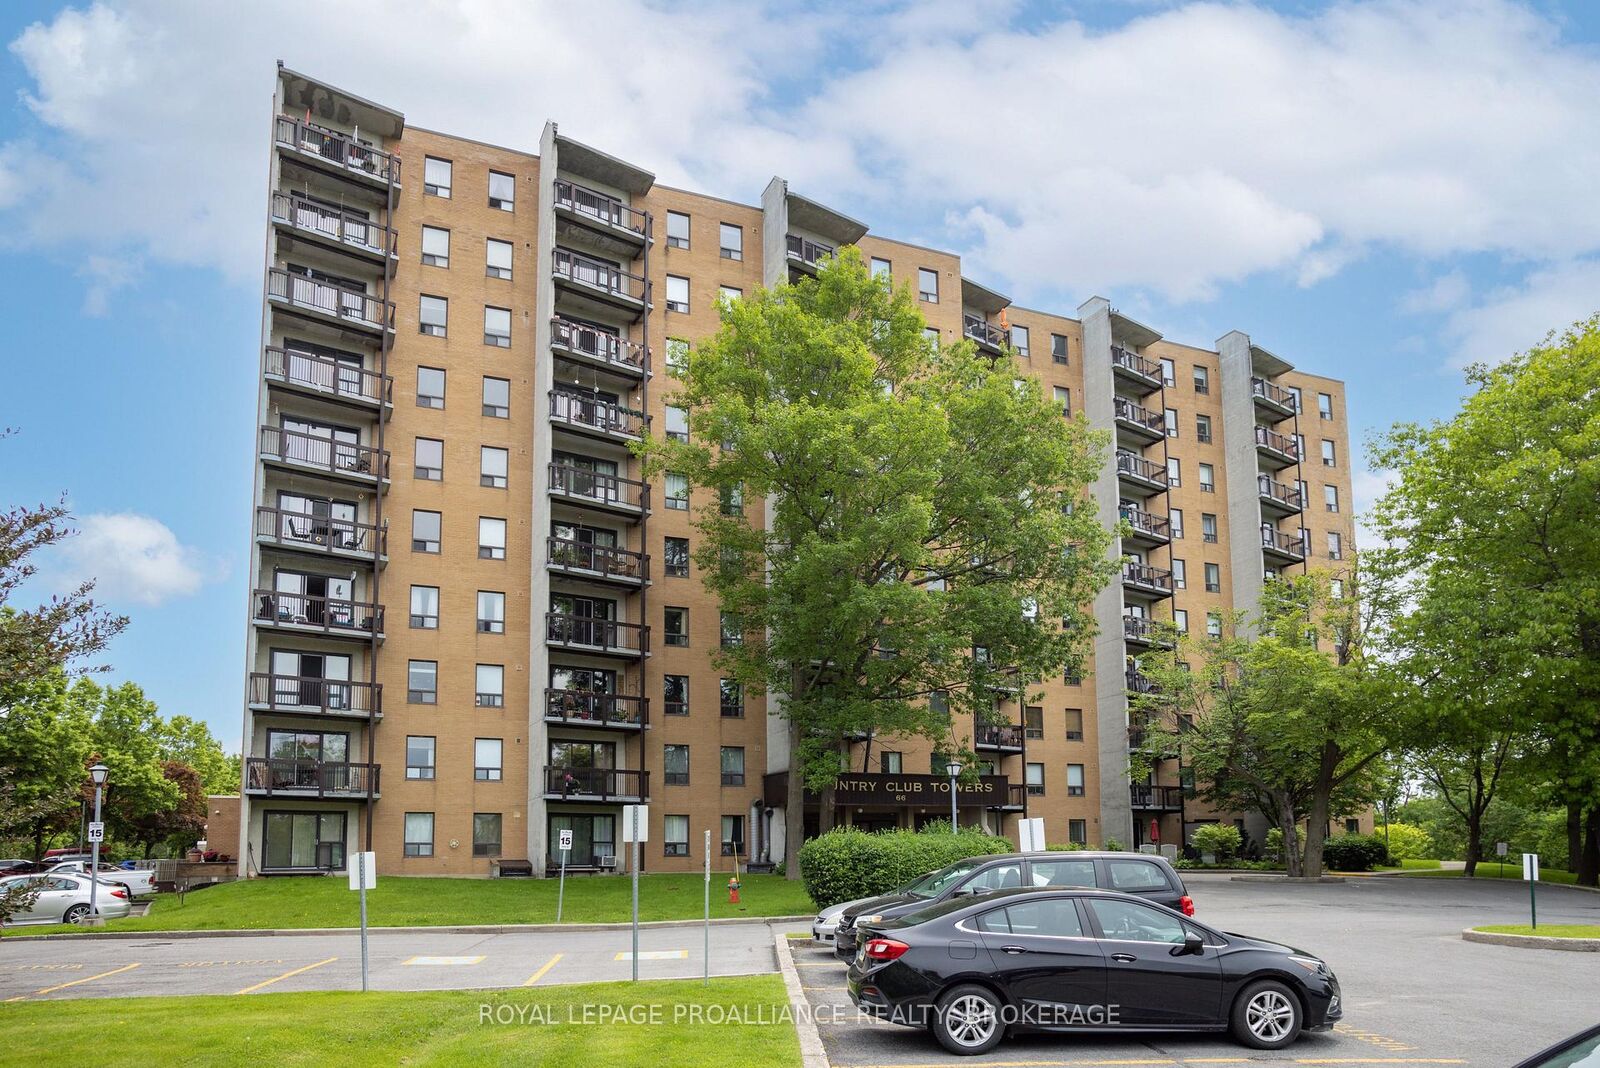
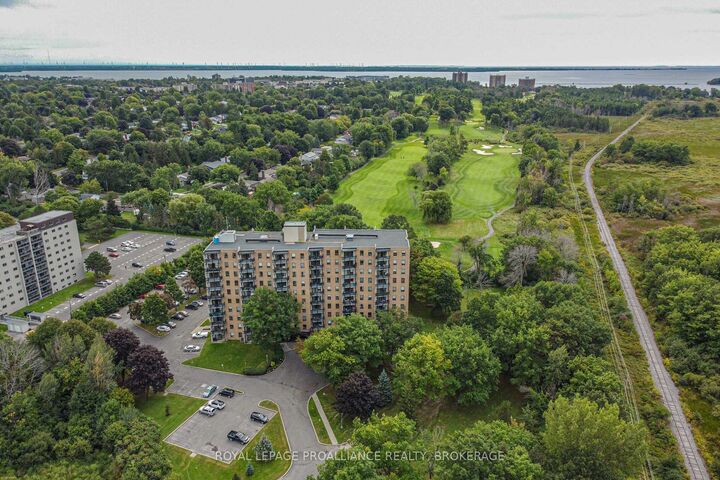
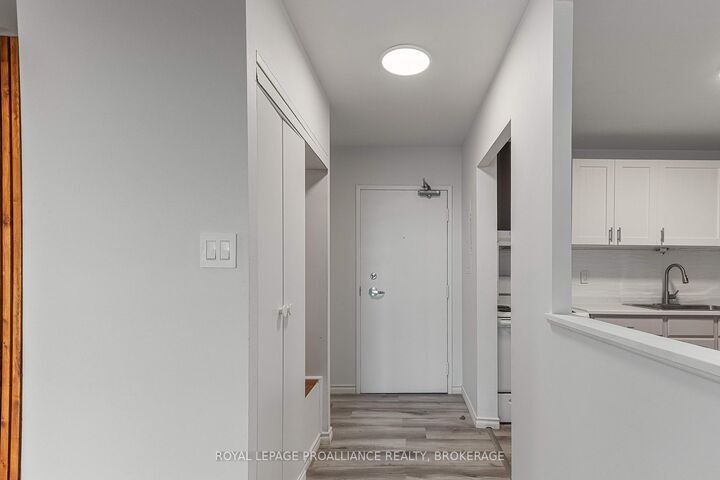
Welcome to Country Club Towers, one of Kingston's most desirable condominium communities, where urban convenience meets the beauty of nature. Perched on the 9th floor, this 2-bedroom condo offers breathtaking panoramic views of the Cataraqui Marsh, city skyline, and stunning sunsets from your own private balcony. Thoughtfully updated with fresh neutral paint throughout, modern light fixtures, and gleaming hardwood parquet flooring, this bright and inviting home is truly move-in ready. The spacious layout provides comfortable living, making it an excellent choice for professionals, retirees, first-time buyers, or those seeking a low-maintenance lifestyle. Step outside and enjoy the best of Kingston at your doorstep. Nestled among mature trees, peaceful ravines, and scenic walking trails, you'll feel surrounded by nature while remaining just minutes from restaurants, cafés, shopping, St. Lawrence College, Queen's University, Kingston General Hospital, and public transit. Country Club Towers is well known for its exceptional amenities and meticulously maintained grounds. Residents enjoy an outdoor in-ground pool tucked away in a tranquil wooded setting, an exercise room, games room, guest suites, community BBQ and picnic area, on-site laundry facilities, an attentive building superintendent, and the convenience of your own deeded parking space. If you've been searching for carefree condominium living in an unbeatable central location with spectacular views and resort-style amenities, this is the opportunity you've been waiting for. Book your private showing today and experience why Country Club Towers continues to be one of Kingston's most sought-after addresses.

MLS®:
X13563582
Les impôts
$2,686(2026)
Catégorie
Condo
Nom du bâtiment
Country Club Towers
Style
1 Storey/Apt
Vue
Trees/Woods, City, Skyline
Ville
Frontenac County
Communauté
18 - Central City West

Listed By

Royal Lepage Proalliance Realty, Brokerage
Source
PropTX - IDX
Dernière vérification Août 29 2026 à 7:07 AM EDT
Détails sur les salles de bains
Caractéristiques Intérieures
  • Water Heater
  • Storage
  • Separate Heating Controls
  • Primary Bedroom - Main Floor
Caractéristiques de la propriété
  • Foundation: Concrete
Chauffage et refroidissement
  • Baseboard
  • None
Informations sur le condo
  • Frais: $537
Caractéristiques extérieures
  • Brick
Informations sur les services publics
  • Fuel: Electric
  • Energy: Energy Certificate: No
Garage
  • None
Stationnement
  • Private
Étages
  • 1
Alimenté par Walk Score®
Disclaimer: Copyright 2026 Toronto IDX. All rights reserved. This information is deemed reliable, but not guaranteed. The information being provided is for consumers’ personal, non-commercial use and may not be used for any purpose other than to identify prospective properties consumers may be interested in purchasing. Data last updated 8/29/26 00:07

