429 Wellington Street Kingston, ON K7K 6W4
Inscription par: PropTX - IDX / Listed By: Sutton Group-Masters Realty Inc., Brokerage

  429 Wellington Street Kingston, ON K7K 6W4

En vigueur
1 441 900 $ (CAD)
5
CAC
4
SDB
2000-2500
PI. CA.

Description

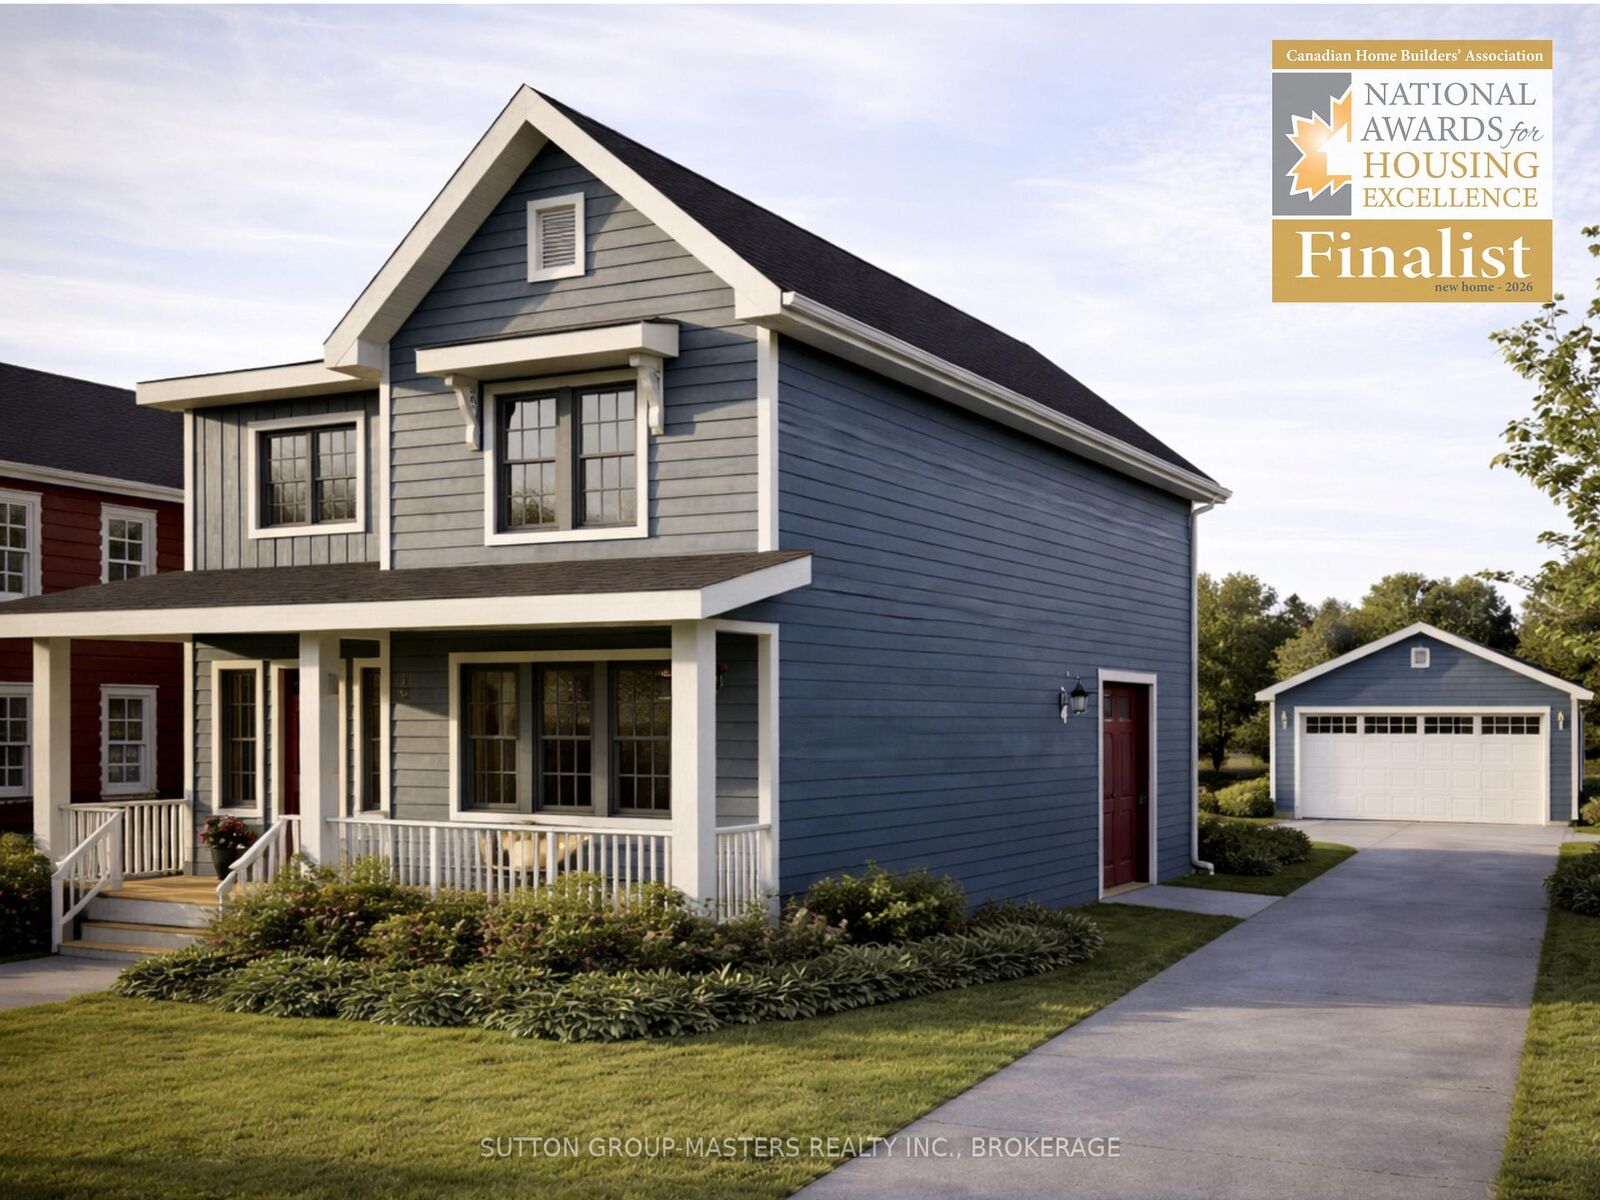
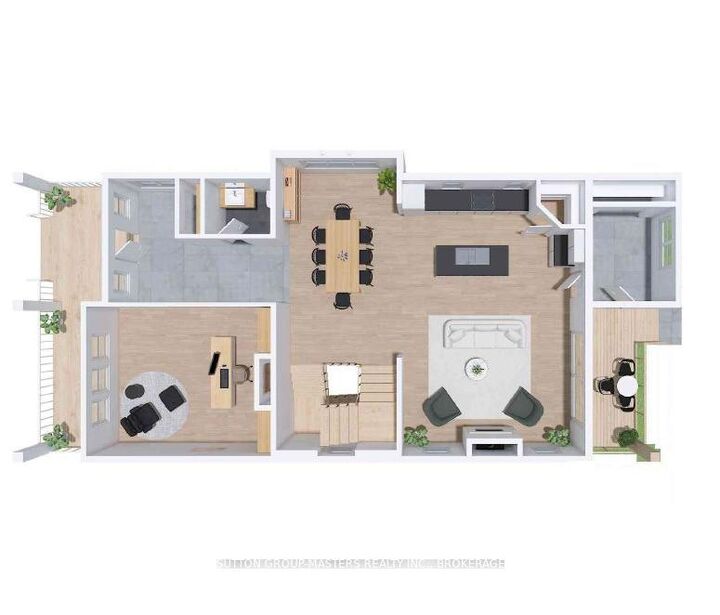
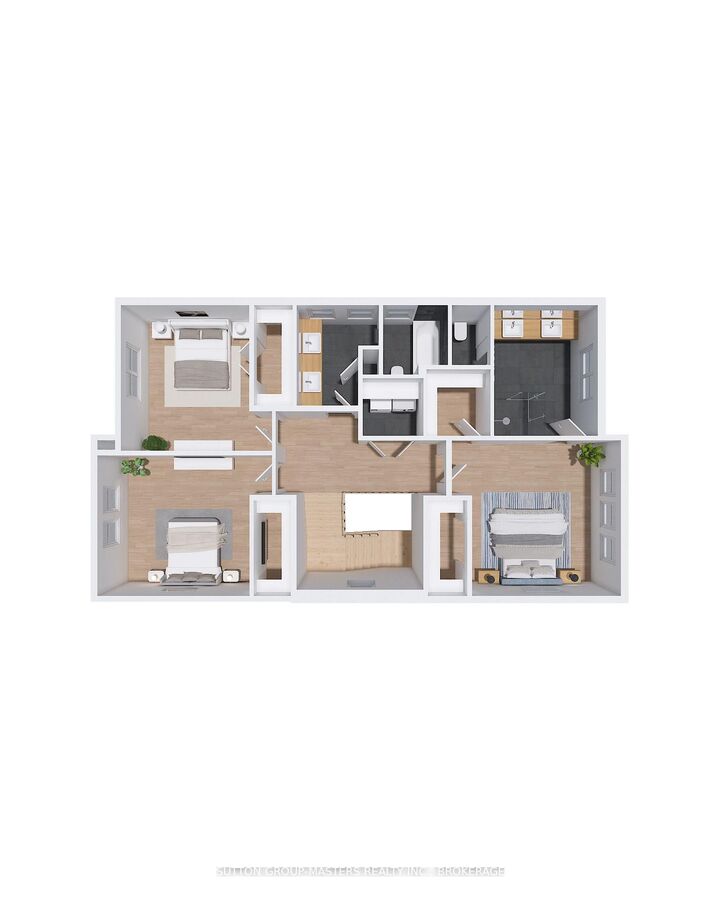
Barriefield Highlands has been nominated for the Canadian Home Builders' Association Awards and now features newly adjusted pricing due to recently introduced HST Rebate.Lot 11 presents a rare opportunity to select from one of our new build designs with the option to include a fully finished secondary suite. This offering is exclusive to just two lots within the community, Lots 9 and 11, providing exceptional flexibility for multi-generational living or potential rental income.The Cartwright model with a basement secondary suite is thoughtfully designed to balance comfortable family living with a self-contained lower-level unit. The main and second floors feature a bright, open-concept layout with 9-foot ceilings, hardwood flooring, porcelain tile, and quartz countertops throughout. The custom kitchen includes tailored cabinetry and a walk-in pantry, seamlessly connecting to the dining area and inviting living room with a gas fireplace. Upstairs, you'll find two additional bedrooms, a full bathroom, and a versatile loft or home office.The basement suite is fully independent, offering two bedrooms, a dedicated office or gym, private laundry, a spacious living area, a well-appointed kitchen, and ample storage.Additional highlights include an insulated concrete foundation, detached garage, and a fully sodded, professionally landscaped lot. Any of our model homes can be adapted for these lots with a secondary suite, allowing for a tailored approach to suit your needs.Set in the heart of historic Barriefield Village and just minutes from downtown Kingston, this master-planned community offers a rare blend of heritage charm and modern convenience. Residents enjoy proximity to a new community park, east-end amenities, CFB Kingston, top-rated schools, Queen's University, and local hospitals.An exceptional opportunity to own a beautifully crafted home in one of Kingston's most sought-after neighbourhoods.

MLS®:
X13014166
Catégorie
Single-Family Home
Style
2-Storey
Vue
Trees/Woods, Park/Greenbelt, Downtown, Skyline, Lake
Ville
Frontenac County
Communauté
13 - Kingston East (Incl Barret Crt)

Listed By

Sutton Group-Masters Realty Inc., Brokerage
Source
PropTX - IDX
Dernière vérification Août 29 2026 à 6:57 PM EDT
Détails sur les salles de bains
Caractéristiques Intérieures
  • Storage
  • Water Heater Owned
  • Floor Drain
  • Erv/Hrv
Caractéristiques de la propriété
  • Cheminée: Living Room
  • Cheminée: Natural Gas
  • Cheminée: Other
  • Foundation: Insulated Concrete Form
Chauffage et refroidissement
  • Heat Pump
  • Central Air
Informations sur les sous-sols
  • Finished
  • Full
Informations sur le pool
  • None
Caractéristiques extérieures
  • Other
  • Board & Batten
  • Toit: Asphalt Shingle
Informations sur les services publics
  • Sewer: Sewer
  • Fuel: Gas
  • Energy: Energy Certificate: No
Garage
  • Detached
Stationnement
  • Private
Étages
  • 2
Alimenté par Walk Score®
Disclaimer: Copyright 2026 Toronto IDX. All rights reserved. This information is deemed reliable, but not guaranteed. The information being provided is for consumers’ personal, non-commercial use and may not be used for any purpose other than to identify prospective properties consumers may be interested in purchasing. Data last updated 8/29/26 11:57

