1653 Crimson Crescent Kingston, ON K7P 0J3
Inscription par: PropTX - IDX / Listed By: Re/Max Rise Executives, Brokerage

  1653 Crimson Crescent Kingston, ON K7P 0J3

En vigueur
619 900 $ (CAD)

3
CAC
3
SDB
1100-1500
PI. CA.

Description

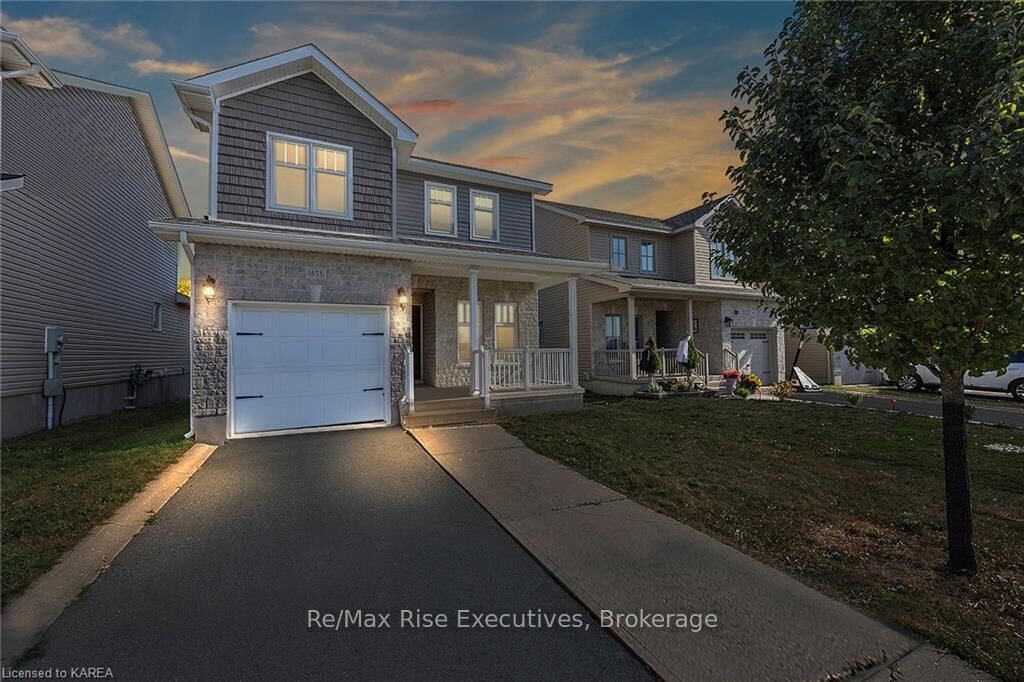
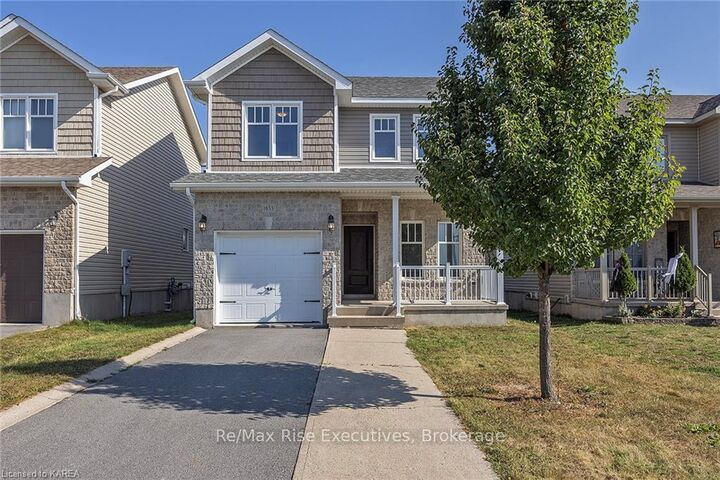
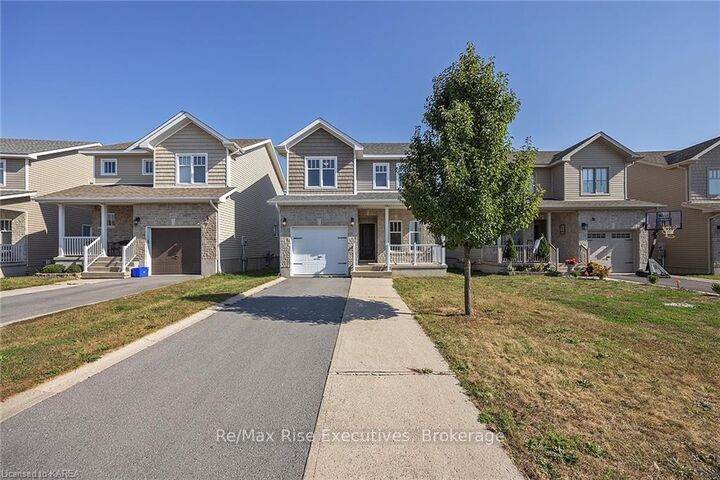
This beautiful 3-bedroom plus den/office, 2.5-bath detached house is nestled in the heart of west end Kingston, Ontario, at 1653 Crimson Crescent. Boasting a perfect blend of comfort and style, this property is a dream come true for those seeking a warm and inviting place to call home. A spacious and sunlit living room with large windows that flood the space with natural light. The bright open-concept kitchen layout creates a wonderful flow for entertaining friends and family. The main floor den/office is such a convenient feature of the home. Upstairs, you'll find three generously sized bedrooms, and two bathrooms. The master suite is a true oasis, complete with an ensuite bath, providing privacy and convenience. With a fenced backyard, this property offers a great outdoor space for gardening, play, or just unwinding on a sunny day. Located in the highly sought-after Kingston area, you'll enjoy the convenience of nearby schools, shopping, dining, and recreational amenities. The neighborhood is known for its friendly atmosphere and sense of community. With a fenced backyard, this property offers a great outdoor space for gardening, play, or just unwinding on a sunny day. An attached garage and a spacious driveway provide ample parking options. Located in the highly sought-after Kingston area, you'll enjoy the convenience of nearby schools, shopping, dining, and recreational amenities. The neighborhood is known for its friendly atmosphere and sense of community. This home is a rare find and won't last long. Don't miss your opportunity to make it yours and start creating lasting memories in this wonderful Kingston property. Call today to schedule your private showing and experience the charm of 1653 Crimson Crescent for yourself!

MLS®:
X13684176
Les impôts
$4,566(2025)
Catégorie
Single-Family Home
Style
2-Storey
Ville
Frontenac County
Communauté
42 - City Northwest

Listed By

Re/Max Rise Executives, Brokerage
Source
PropTX - IDX
Dernière vérification Août 28 2026 à 4:53 PM EDT
Détails sur les salles de bains
Caractéristiques Intérieures
  • Water Heater
  • Water Meter
Caractéristiques de la propriété
  • Foundation: Poured Concrete
Chauffage et refroidissement
  • Forced Air
  • Central Air
Informations sur les sous-sols
  • Full
  • Unfinished
Informations sur le pool
  • None
Caractéristiques extérieures
  • Vinyl Siding
  • Concrete
  • Toit: Asphalt Shingle
Informations sur les services publics
  • Sewer: Sewer
  • Fuel: Gas
  • Energy: Energy Certificate: No
Garage
  • Attached
Stationnement
  • Private
Étages
  • 2
Alimenté par Walk Score®
Disclaimer: Copyright 2026 Toronto IDX. All rights reserved. This information is deemed reliable, but not guaranteed. The information being provided is for consumers’ personal, non-commercial use and may not be used for any purpose other than to identify prospective properties consumers may be interested in purchasing. Data last updated 8/28/26 09:53

