
Inscription par:  CREA / Listed By: Re/Max Finest Realty Inc., Brokerage
 CREA / Listed By: Re/Max Finest Realty Inc., Brokerage
 1309 Andersen Drive Kingston (City Northwest), ON K7P 0C6
En vigueur (8 Jours)
835 000 $ (CAD)
HORAIRES DES PORTES OUVERTES
-
OUVERTESDim, Août 302:00 pm - 4:00 pm
Description
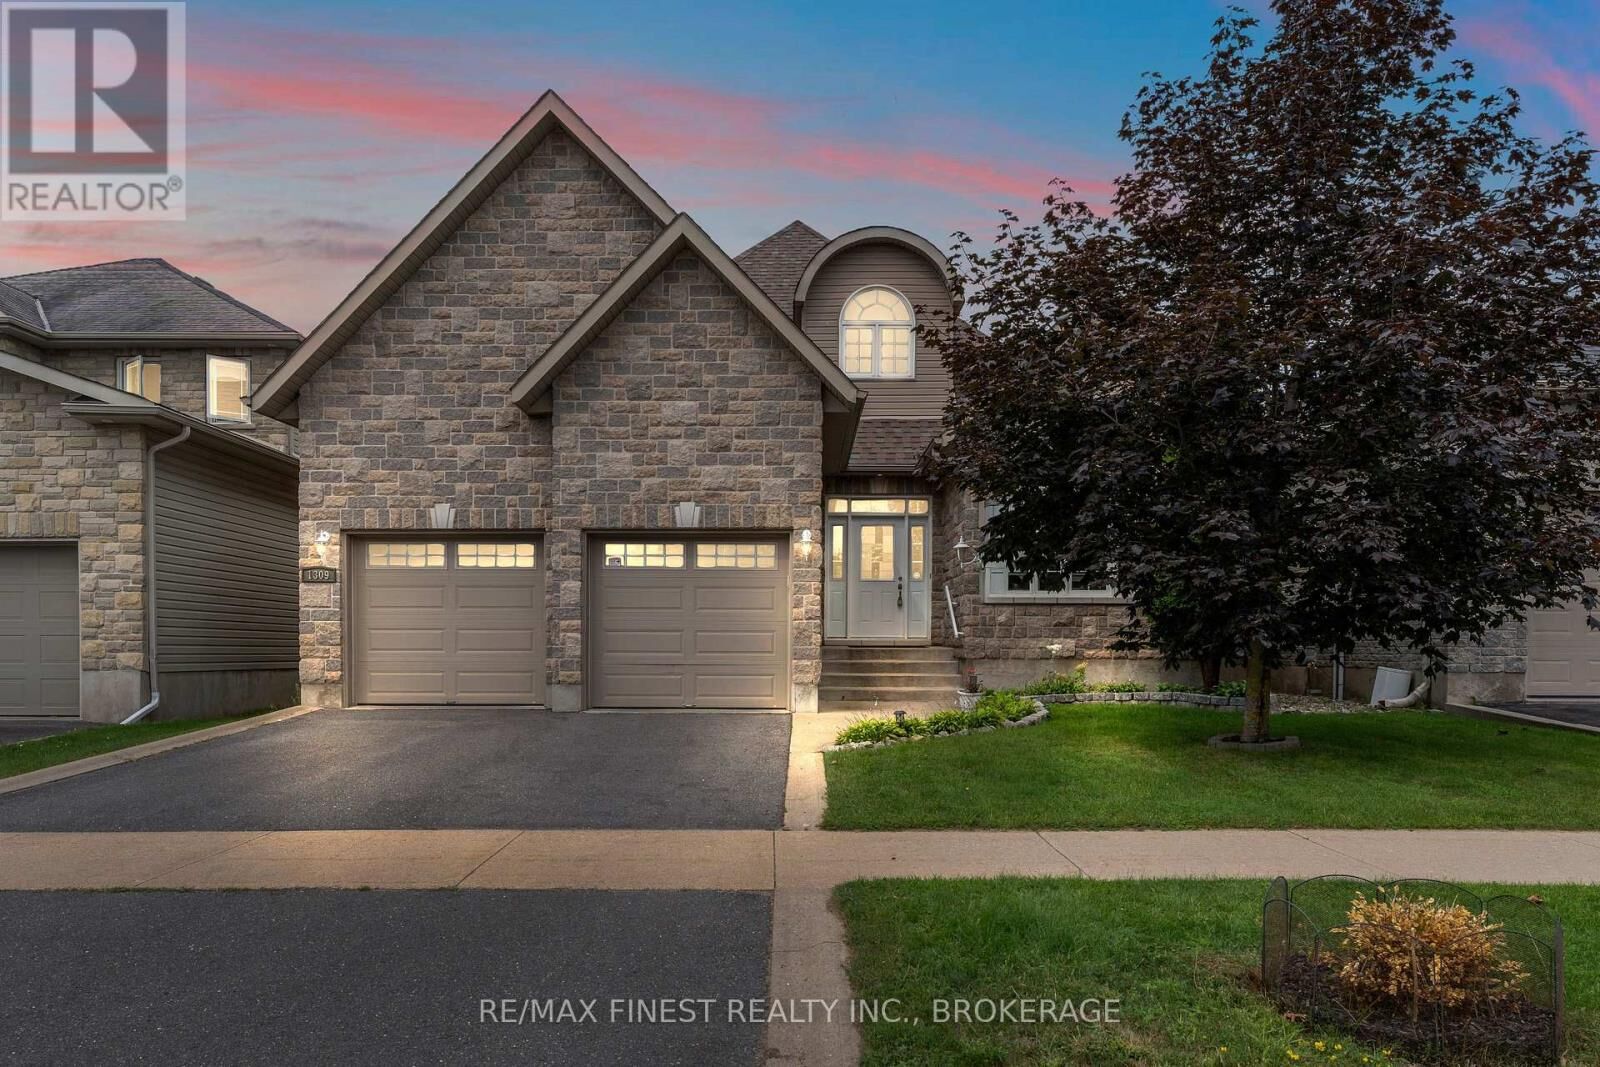
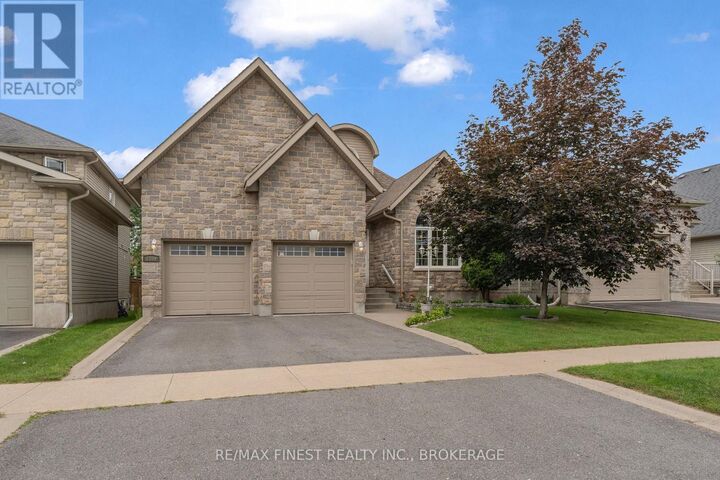
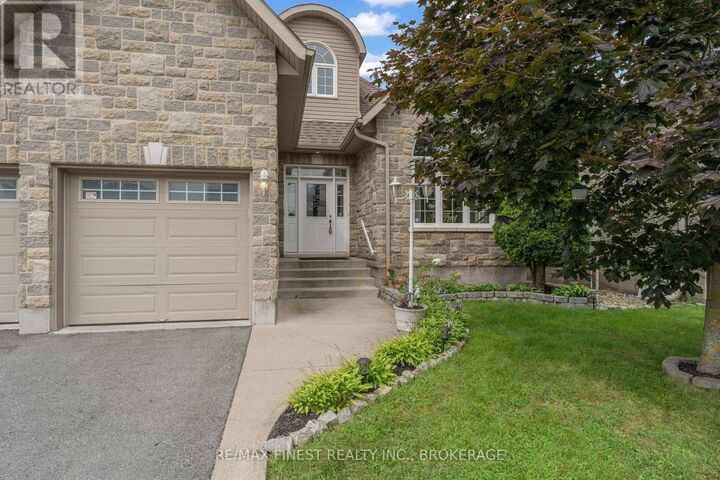
Welcome to this well-maintained executive bungalow, ideally situated in a fantastic, centrally located neighbourhood. Thoughtfully designed for comfortable everyday living, this home offers 4 spacious bedrooms, 3 full bathrooms, main-floor laundry, and a double-car garage with convenient inside entry. The bright, open-concept main level features vaulted ceilings, generous room sizes, gorgeous hardwood and ceramic flooring, and an effortless floor plan filled with natural light. A stone fireplace anchors the living space and adds warmth and character, while the well-appointed kitchen features granite countertops, stainless steel appliances, and a gas range. The finished lower level provides plenty of additional living space, including two bedrooms, a full bathroom with in-floor heating, a cozy gas fireplace with built in shelving and flexible space for family, guests, or entertaining. Outside, enjoy a covered deck surrounded by established landscaping, perennial gardens, and mature trees adding privacy and easy upkeep. Set on a wonderful street in a great location, this lovingly cared-for home offers an exceptional combination of space, comfort, and convenience. (id:41440)
MLS®:
X13700770
X13700770
Les impôts
$6,575
$6,575
Catégorie
Single-Family Home
Single-Family Home
Style
Bungalow
Bungalow
Ville
Frontenac County
Frontenac County
Listed By
Stephanie Burke, Re/Max Finest Realty Inc., Brokerage
Source
CREA
Dernière vérification Août 29 2026 à 8:45 AM EDT
CREA
Dernière vérification Août 29 2026 à 8:45 AM EDT
Détails sur les salles de bains
- Salles de bains: 3
Caractéristiques Intérieures
- Washer
- Refrigerator
- Dishwasher
- Stove
- Dryer
Caractéristiques de la propriété
- Cheminée: Total: 2
- Foundation: Poured Concrete
Chauffage et refroidissement
- Forced Air
- Natural Gas
- Central Air Conditioning
Informations sur les sous-sols
- Finished
- N/a
Caractéristiques extérieures
- Vinyl Siding
- Stone
Informations sur les services publics
- Sewer: Sanitary Sewer
Stationnement
- Total: 4
- Attached Garage
- Garage
Étages
- 1
Disclaimer: The trademarks REALTOR®, REALTORS®, and the REALTOR® logo are controlled
by The Canadian Real Estate Association (CREA) and identify real estate professionals who are members of CREA. Listing Data Last Updated: 8/29/26 01:45
The trademarks REALTOR®, REALTORS®, and the REALTOR® logo are controlledby The Canadian Real Estate Association (CREA) and identify real estate professionals who are members of CREA. Listing Data Last Updated: 8/29/26 01:45

