58 Verna Drive Kawartha Lakes, ON K0M 2C0
Inscription par: PropTX - IDX / Listed By: Revel Realty Inc.

  58 Verna Drive Kawartha Lakes, ON K0M 2C0

En vigueur
679 900 $ (CAD)

3
CAC
2
SDB
1100-1500
PI. CA.

Description

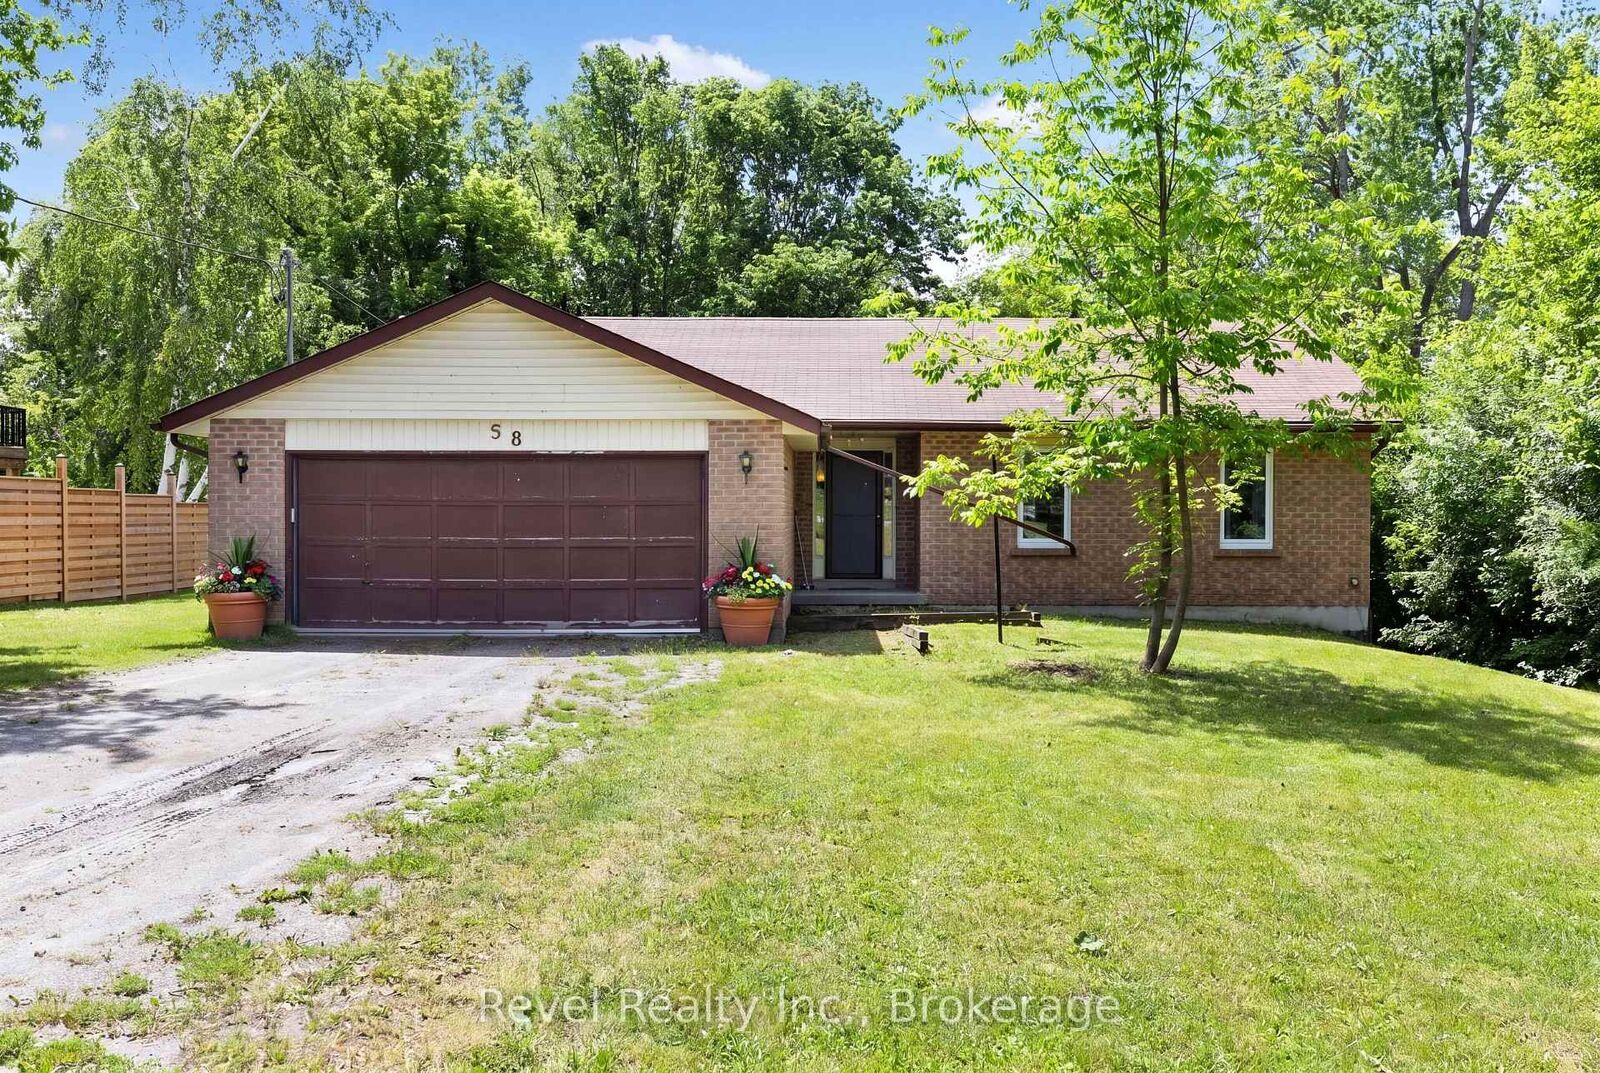
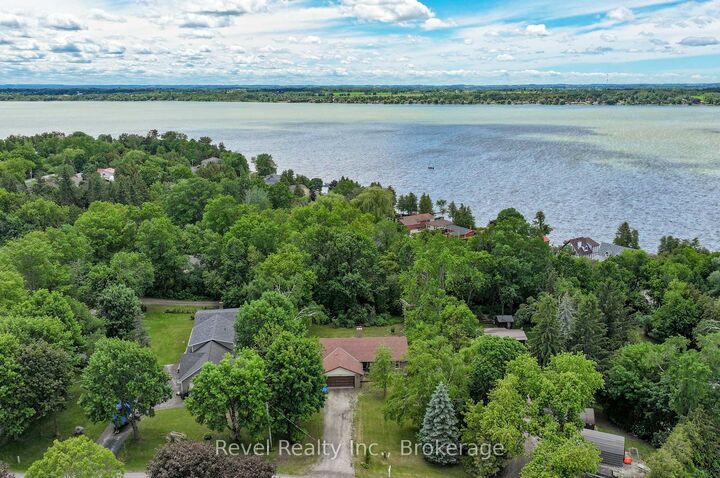
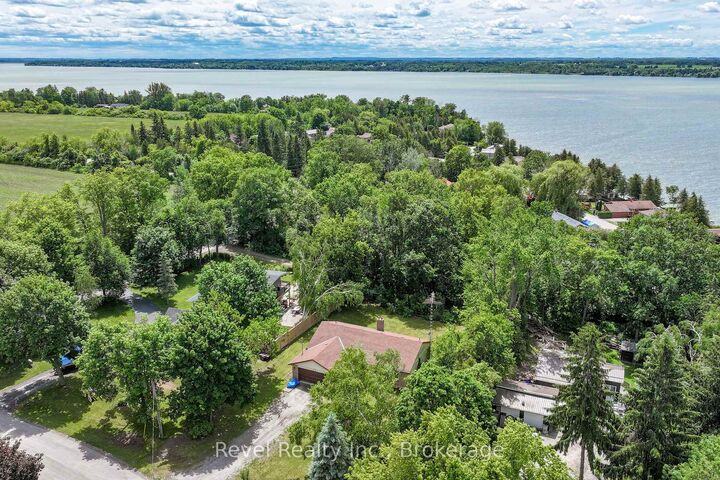
Welcome to 58 Verna Drive, located in the sought-after waterfront community of Washburn Island, just steps from the shores of beautiful Lake Scugog. This well maintained bungalow offers the perfect blend of peaceful country living and convenient access to nearby amenities.The main floor features three spacious bedrooms, a full main bathroom, and a private primary suite complete with its own ensuite. Upon entering, you're welcomed by a bright and inviting living room highlighted by a cozy fireplace and a walkout to the rear deck, overlooking a private, tree-lined backyard an ideal setting for entertaining or relaxing in nature.The functional kitchen flows into a formal dining room, creating a comfortable layout for family gatherings and everyday living. Downstairs, the full lower level remains completely unspoiled, offering endless potential to create additional living space, bedrooms, a recreation room, home office, or in-law suite tailored to your family's needs.Enjoy the benefits of year-round municipal road maintenance, school bus service, and a family-friendly neighbourhood. Outdoor enthusiasts will appreciate easy access to Lake Scugog and three nearby boat launches, providing endless opportunities for boating, fishing, kayaking, and waterfront recreation.Conveniently located just minutes from both Port Perry and Lindsay, this property offers the perfect balance of lakeside lifestyle and everyday convenience. Whether you're looking for a year-round residence or a weekend retreat, your opportunity to enjoy the best of Kawartha Lakes living.

MLS®:
X13460322
Les impôts
$3,539(2025)
Catégorie
Single-Family Home
Style
Bungalow
Vue
Forest
Ville
Kawartha Lakes
Communauté
Little Britain

Listed By

Revel Realty Inc.
Source
PropTX - IDX
Dernière vérification Août 28 2026 à 10:53 PM EDT
Détails sur les salles de bains
Caractéristiques Intérieures
  • Water Heater
Caractéristiques de la propriété
  • Cheminée: Living Room
  • Foundation: Concrete
  • Foundation: Block
Chauffage et refroidissement
  • Other
  • None
Informations sur les sous-sols
  • Full
  • Unfinished
Informations sur le pool
  • None
Caractéristiques extérieures
  • Brick
  • Toit: Shingles
Informations sur les services publics
  • Sewer: Septic
  • Fuel: Electric
  • Energy: Energy Certificate: No
Garage
  • Attached
Stationnement
  • Private Double
Étages
  • 1
Alimenté par Walk Score®
Disclaimer: Copyright 2026 Toronto IDX. All rights reserved. This information is deemed reliable, but not guaranteed. The information being provided is for consumers’ personal, non-commercial use and may not be used for any purpose other than to identify prospective properties consumers may be interested in purchasing. Data last updated 8/28/26 15:53

